

Listing Office: Shorewest Realtors - South Metro
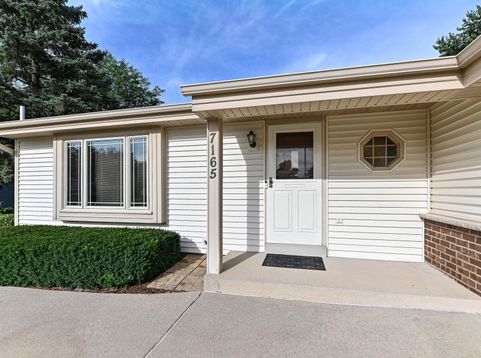
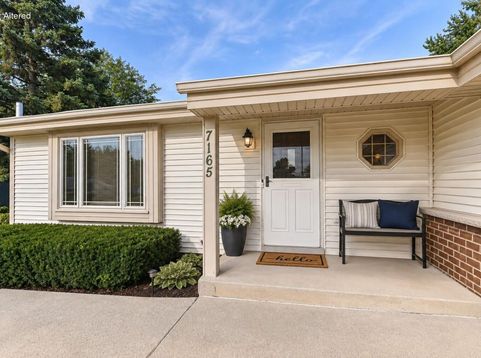
7165 S Tifton Dr Franklin, WI 53132
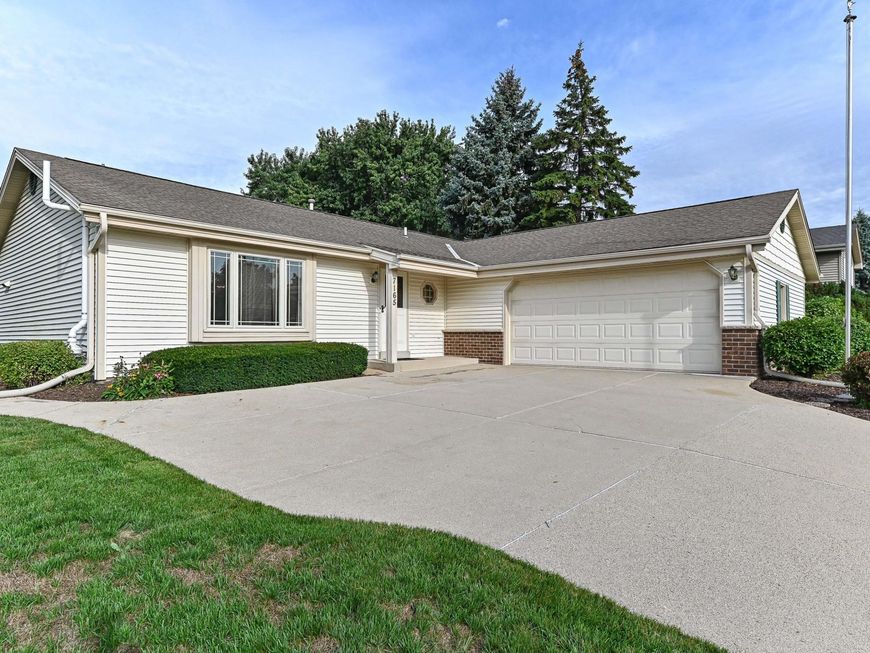
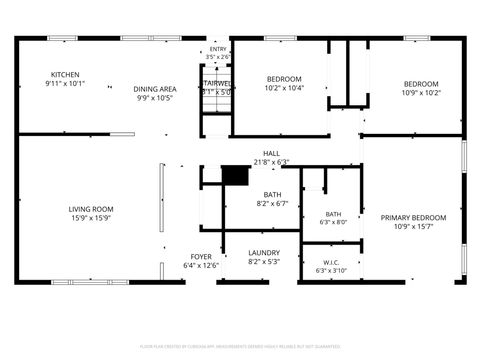
Proudly serving its original owners well in raising a family, this spacious home offers comfortable living areas & plenty of flexibility. GR has vaulted wood ceiling w/beams & a bay window that fills the space w/natural light. KT includes a convenient dinette area, w/appliances included. Spacious primary BR with a walk-in closet, plus an additional double sliding-door closet & private primary BA. Two additional BR's are comfortably sized. Finished LL provides even more living space, including a 2nd full KT, full BA, & an office with a closet, making it ideal for a variety of uses. Enjoy a patio surrounded by mature shrubs & trees creates a private, peaceful feel. Shed in bkyd. A home w/generous space, versatility, & a welcoming layout ready for its next chapter. Few photos virtually staged

Baird & Warner New Client Care Team Agent Cell: 312.847.5702 Email
Property Details
Feature Descriptions
Room Information
Schools
Disclaimer: The accuracy of all information regardless of source, including but not limited to square footage and lot size, is deemed reliable but not guaranteed nor warranted and should be personally verified through personal inspection by and/or with the appropriate professionals.
Location
See details and scored characteristics about this location.
Select a format below, new window will open and will prompt you to print.


AWARD WINNING SERVICES


GLOBAL REACH & HOME INSURANCE



Information is supplied by seller and other third parties and has not been verified.
Listing data compilation and photo(s) © 2026 – Multiple Listing Service, Inc. – All Rights Reserved .
Data Source: Metro MLS
Privacy Policy / DMCA Notice / ADA Accessibility

