

Listing Office: Venture Real Estate Group LLC
Listing Office Phone: (414) 704-8400
716 Torke Ter Plymouth, WI 53073
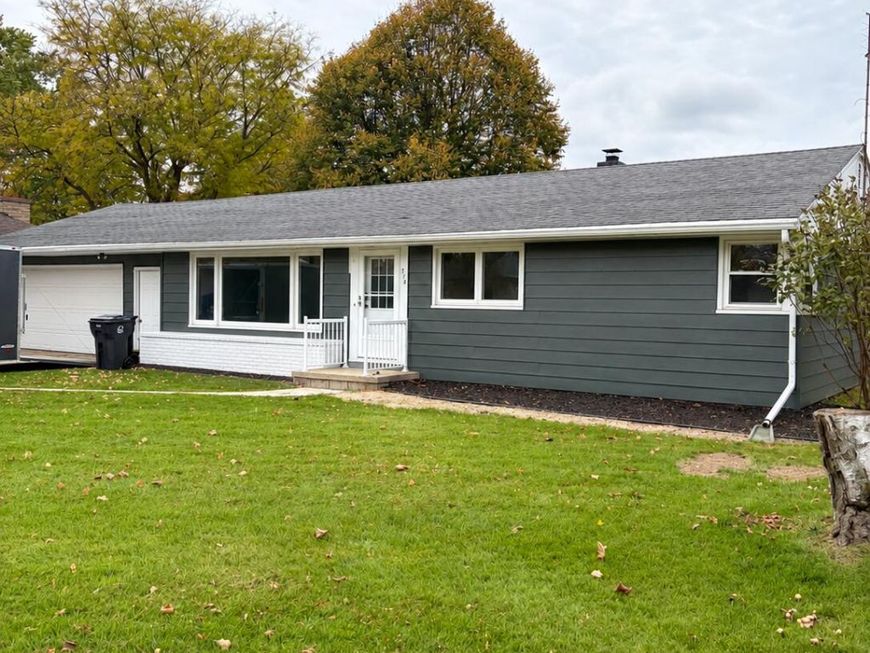
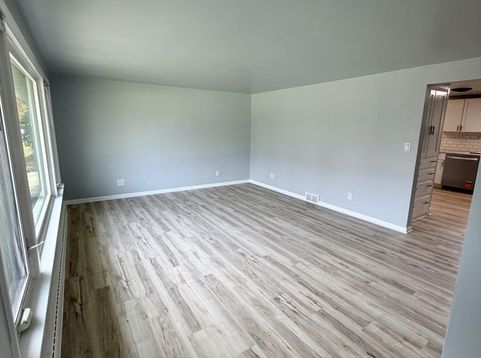
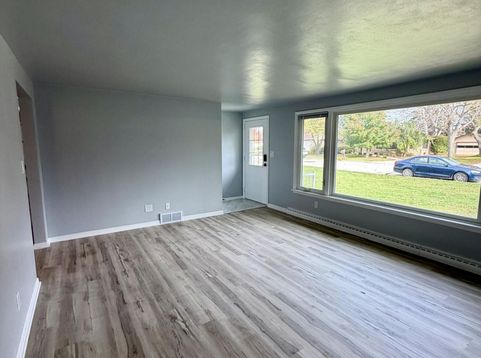
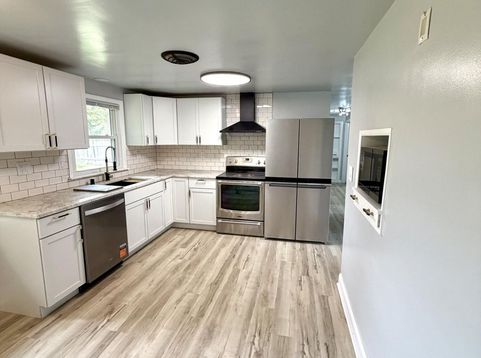
Welcome home to this completely remodeled Plymouth gem, perfectly situated just steps from the scenic river! Every inch of this 3-bedroom, 2-bathroom residence has been masterfully updated, blending modern luxury with functionality.Step inside to a bright, open floor plan featuring a beautiful interior with high-end finishes and premium flooring. The pristine kitchen boasts top-tier craftsmanship, perfect for entertaining. Downstairs, the finished basement offers excellent bonus space.Relax in your private, fenced backyard or stroll to the riverfront trails. This turnkey property offers total peace of mind and an unbeatable location. It is a must-see!

Baird & Warner New Client Care Team Agent Cell: 312.847.5702 Email
Property Details
Feature Descriptions
Room Information
Schools
Disclaimer: The accuracy of all information regardless of source, including but not limited to square footage and lot size, is deemed reliable but not guaranteed nor warranted and should be personally verified through personal inspection by and/or with the appropriate professionals.
Location
See details and scored characteristics about this location.
Select a format below, new window will open and will prompt you to print.


AWARD WINNING SERVICES


GLOBAL REACH & HOME INSURANCE



Information is supplied by seller and other third parties and has not been verified.
Listing data compilation and photo(s) © 2026 – Multiple Listing Service, Inc. – All Rights Reserved .
Data Source: Metro MLS
Privacy Policy / DMCA Notice / ADA Accessibility

