
716 Kirkwood Avenue Winthrop Harbor, IL 60096
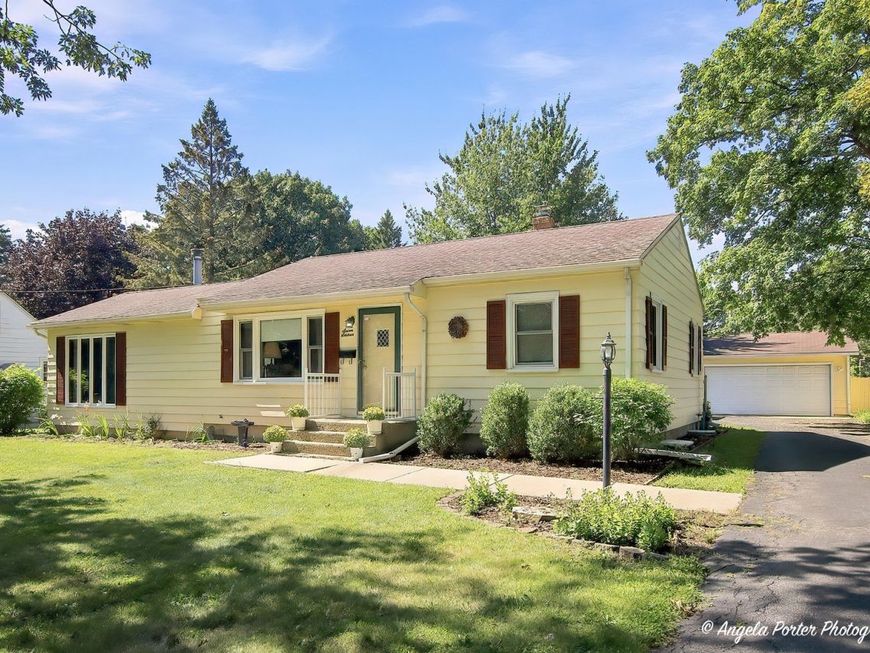
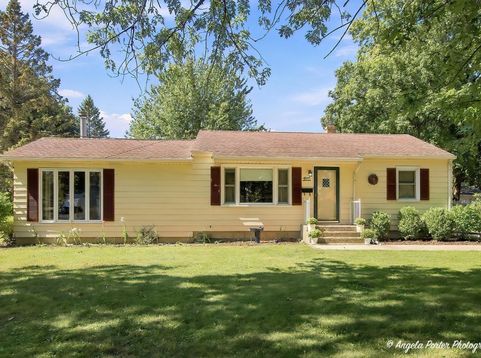
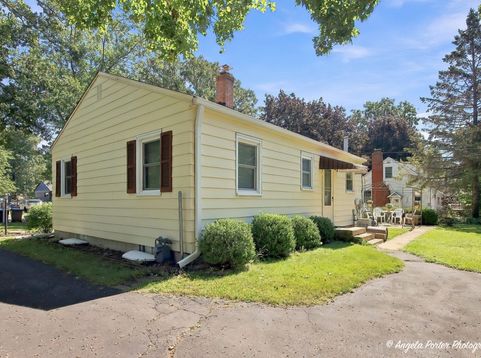
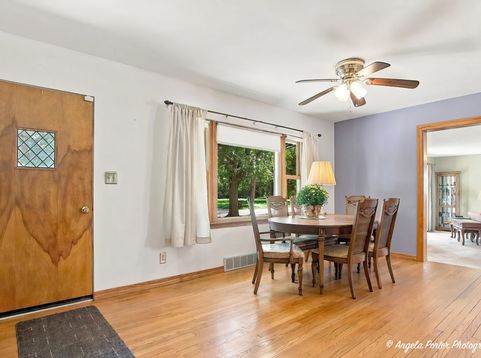
This bright, move-in-ready one-level ranch offers exceptional curb appeal and functional space on a sunny lot spanning over a quarter-acre. Step inside to an extra-spacious dining room that easily accommodates dual uses, such as a home office, play area, or secondary seating. Just a step down, the expansive living room serves as a central gathering hub featuring a sharp corner fireplace, a large front window and sliding glass doors that open directly to the back patio. The well-designed kitchen boasts ample cabinetry, a dedicated pantry closet with pull-out shelves, and a kitchen sink window overlooking the property. Both bedrooms are reasonable in size, have good closet space and share quick access to a nearby full bath. Extending the living space is a partly finished basement with family room, dedicated laundry zone, and extra storage space. Outside, the property features an oversized 24x22 detached garage alongside a sprawling, picturesque yard-ideal for outdoor entertaining, gardening, or summer activities, and located just minutes from Lake Michigan, North Point Marina for boating activities, and the Metra Train for easy commuting! Don't hesitate to bring your buyers to this sollid and clean home - soon!

Baird & Warner New Client Care Team Agent Cell: 312.847.5702 Email
Property Details
Amenities
Feature Descriptions
Room Information
Schools
Disclaimer: The accuracy of all information regardless of source, including but not limited to square footage and lot size, is deemed reliable but not guaranteed nor warranted and should be personally verified through personal inspection by and/or with the appropriate professionals.
Location
See details and scored characteristics about this location.

Listing Office: RE/MAX Plaza
Listing Office Phone: 847-596-6100

Member Participants (and their affiliated licensees, if applicable) shall indicate on their websites that IDX information is provided exclusively for consumers’ personal non-commercial use, that it may not be used for any purpose other than to identify prospective properties consumers may be interested in purchasing, that the data is deemed reliable but is not guaranteed by MLS GRID, and that the use of the MLS GRID Data may be subject to an end user license agreement prescribed by the Member Participant’s applicable MLS if any and as amended from time to time. MLS GRID may, at its discretion, require use of other disclaimers as necessary to protect Member Participant, and/or their MLS from liability.
Based on information submitted to the MLS GRID. All data is obtained from various sources and may not have been verified by broker or MLS GRID. Supplied Open House Information is subject to change without notice. All information should be independently reviewed and verified for accuracy. Properties may or may not be listed by the office/agent presenting the information.
Select a format below, new window will open and will prompt you to print.


AWARD WINNING SERVICES


GLOBAL REACH & HOME INSURANCE



Member Participants (and their affiliated licensees, if applicable) shall indicate on their websites that IDX information is provided exclusively for consumers’ personal non-commercial use, that it may not be used for any purpose other than to identify prospective properties consumers may be interested in purchasing, that the data is deemed reliable but is not guaranteed by MLS GRID, and that the use of the MLS GRID Data may be subject to an end user license agreement prescribed by the Member Participant’s applicable MLS if any and as amended from time to time. MLS GRID may, at its discretion, require use of other disclaimers as necessary to protect Member Participant, and/or their MLS from liability.
Based on information submitted to the MLS GRID. All data is obtained from various sources and may not have been verified by broker or MLS GRID. Supplied Open House Information is subject to change without notice. All information should be independently reviewed and verified for accuracy. Properties may or may not be listed by the office/agent presenting the information.
Privacy Policy / DMCA Notice / ADA Accessibility

