

Listing Office: Coldwell Banker Realty
Listing Office Phone: (262) 241-4700
715 E Juniper Ln Fox Point, WI 53217
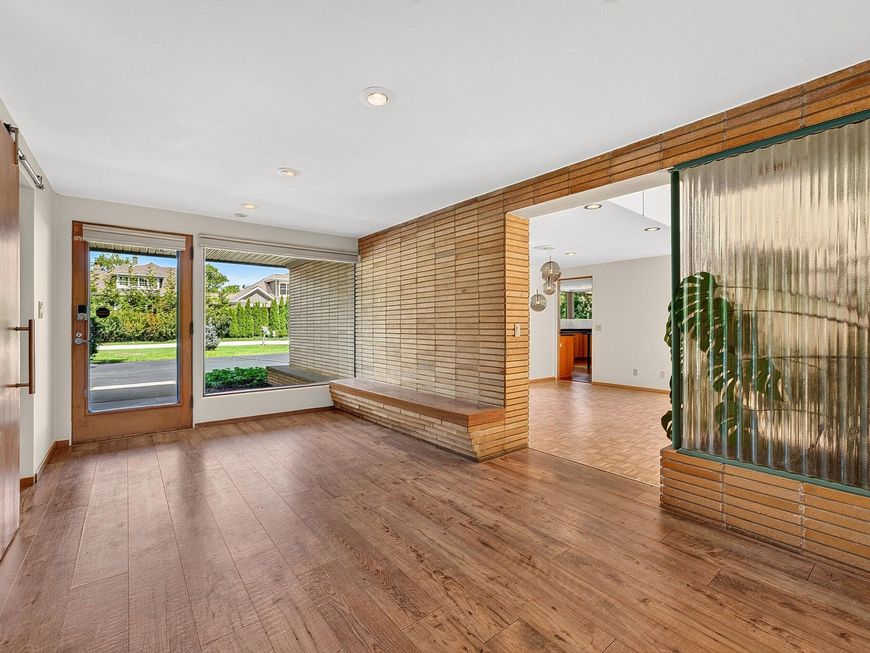
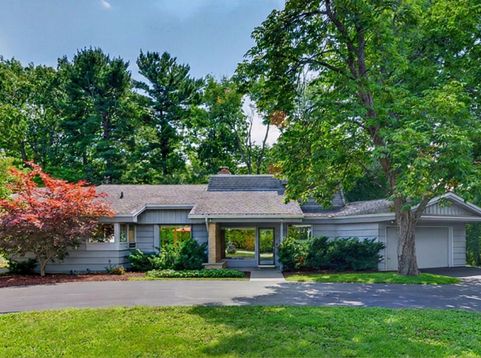
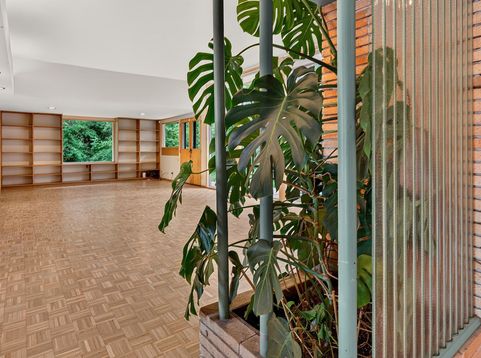
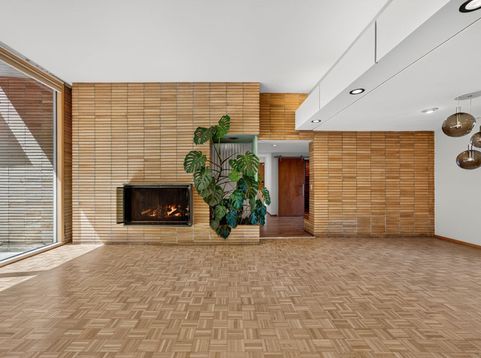
Designed by renowned Milwaukee Domes architect Donald Grieb, this beautifully preserved 4 bedroom mid-century modern residence showcases the same principles found in his celebrated civic commissions: clean lines, abundant natural light, and a seamless connection to the surrounding landscape. The dramatic south-facing great room serves as the heart of the home, featuring a 10' x 20' wall of windows overlooking a private ravine setting. Original architectural details - notably the striking stone fireplace and central brick feature wall with integrated planting beds - add authenticity and character throughout. Thoughtfully designed for comfort and accessibility, the home features radiant heating systems in both floors and ceilings, ADA-friendly living spaces, and unique river rock bathrooms.

Baird & Warner New Client Care Team Agent Cell: 312.847.5702 Email
Property Details
Feature Descriptions
Room Information
Schools
Disclaimer: The accuracy of all information regardless of source, including but not limited to square footage and lot size, is deemed reliable but not guaranteed nor warranted and should be personally verified through personal inspection by and/or with the appropriate professionals.
Location
See details and scored characteristics about this location.
Select a format below, new window will open and will prompt you to print.


AWARD WINNING SERVICES


GLOBAL REACH & HOME INSURANCE



Information is supplied by seller and other third parties and has not been verified.
Listing data compilation and photo(s) © 2026 – Multiple Listing Service, Inc. – All Rights Reserved .
Data Source: Metro MLS
Privacy Policy / DMCA Notice / ADA Accessibility

