
7138 Westhill Court Lakewood Ranch, FL 34202
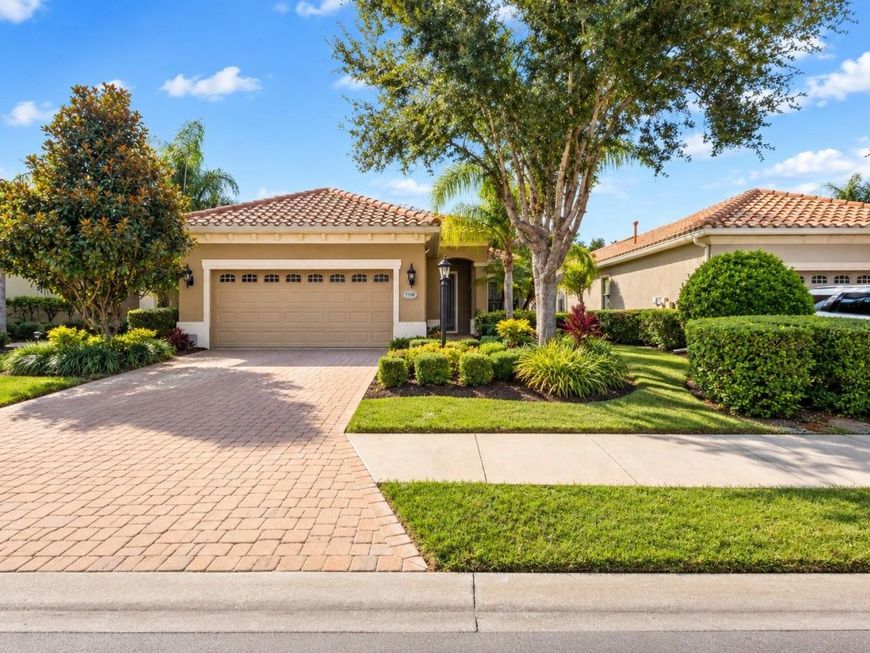
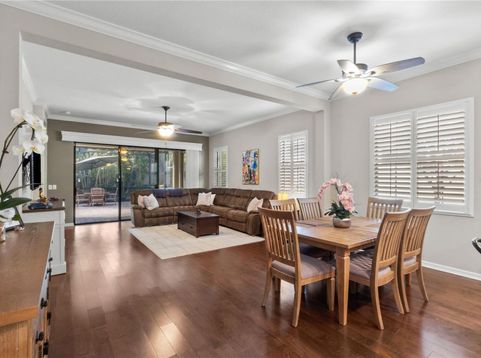
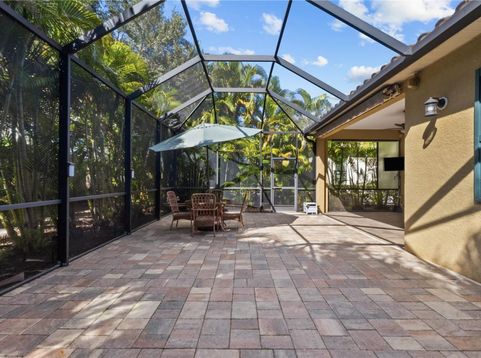
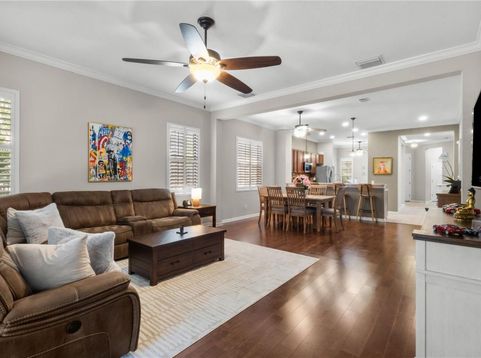
A home should feel just as good on an ordinary Tuesday as it does when friends come over for the weekend. At 7138 Westhill Court, an open, welcoming design, distinctive architectural details, and generous outdoor living spaces create a setting that makes both feel effortless. Step inside and discover 10-foot ceilings, crown molding, plantation shutters, and warm neutral finishes that bring character to the home's spacious interior. The great room flows naturally into the dining area and kitchen, creating an easy connection between the places where life happens. Whether you're hosting friends or enjoying a quiet evening, the layout adapts beautifully. The kitchen balances style with everyday function, offering generous cabinetry, pull-out kitchen drawers, solid-surface countertops, stainless steel appliances, a gas range, breakfast bar, and spacious pantry. Just beyond the main living areas, the primary suite features two walk-in closets, dual vanities, and a tiled walk-in shower. Two additional bedrooms provide versatility for guests, hobbies, or a home office. Outside, the expansive screened paver lanai becomes a natural extension of the home. A generous covered area allows room for dining and gathering, while the surrounding tropical landscaping adds greenery and character to the setting. It's the kind of space that encourages you to spend a little more time outdoors. The practical details are equally appealing, including an interior laundry room with cabinetry and a utility sink, an epoxy-finished garage floor, an EV charger, overhead storage, a paver driveway, and established landscaping. Beyond the home, Country Club East offers two amenity centers and three swimming pools, including the Retreat Center with its pool, spa, fitness center, and gathering spaces. Optional memberships at Lakewood Ranch Golf & Country Club provide additional opportunities for recreation, with various membership levels, including options offering access to four golf courses. Beautifully considered spaces inside. Room to enjoy life outside. And all the possibilities of Lakewood Ranch right beyond your doorstep.

Baird & Warner New Client Care Team Agent Cell: 312.847.5702 Email
Property Details
Amenities
Feature Descriptions
Room Information
Schools
Disclaimer: The accuracy of all information regardless of source, including but not limited to square footage and lot size, is deemed reliable but not guaranteed nor warranted and should be personally verified through personal inspection by and/or with the appropriate professionals.
Location
See details and scored characteristics about this location.

Listing Office: MORGANDO REALTY SERVICES, LLC

Member Participants (and their affiliated licensees, if applicable) shall indicate on their websites that IDX information is provided exclusively for consumers’ personal non-commercial use, that it may not be used for any purpose other than to identify prospective properties consumers may be interested in purchasing, that the data is deemed reliable but is not guaranteed by MLS GRID, and that the use of the MLS GRID Data may be subject to an end user license agreement prescribed by the Member Participant’s applicable MLS if any and as amended from time to time. MLS GRID may, at its discretion, require use of other disclaimers as necessary to protect Member Participant, and/or their MLS from liability.
Based on information submitted to the MLS GRID. All data is obtained from various sources and may not have been verified by broker or MLS GRID. Supplied Open House Information is subject to change without notice. All information should be independently reviewed and verified for accuracy. Properties may or may not be listed by the office/agent presenting the information.
Select a format below, new window will open and will prompt you to print.


AWARD WINNING SERVICES


GLOBAL REACH & HOME INSURANCE



Member Participants (and their affiliated licensees, if applicable) shall indicate on their websites that IDX information is provided exclusively for consumers’ personal non-commercial use, that it may not be used for any purpose other than to identify prospective properties consumers may be interested in purchasing, that the data is deemed reliable but is not guaranteed by MLS GRID, and that the use of the MLS GRID Data may be subject to an end user license agreement prescribed by the Member Participant’s applicable MLS if any and as amended from time to time. MLS GRID may, at its discretion, require use of other disclaimers as necessary to protect Member Participant, and/or their MLS from liability.
Based on information submitted to the MLS GRID. All data is obtained from various sources and may not have been verified by broker or MLS GRID. Supplied Open House Information is subject to change without notice. All information should be independently reviewed and verified for accuracy. Properties may or may not be listed by the office/agent presenting the information.
Privacy Policy / DMCA Notice / ADA Accessibility

