
7130 Kensington Court University Park, FL 34201
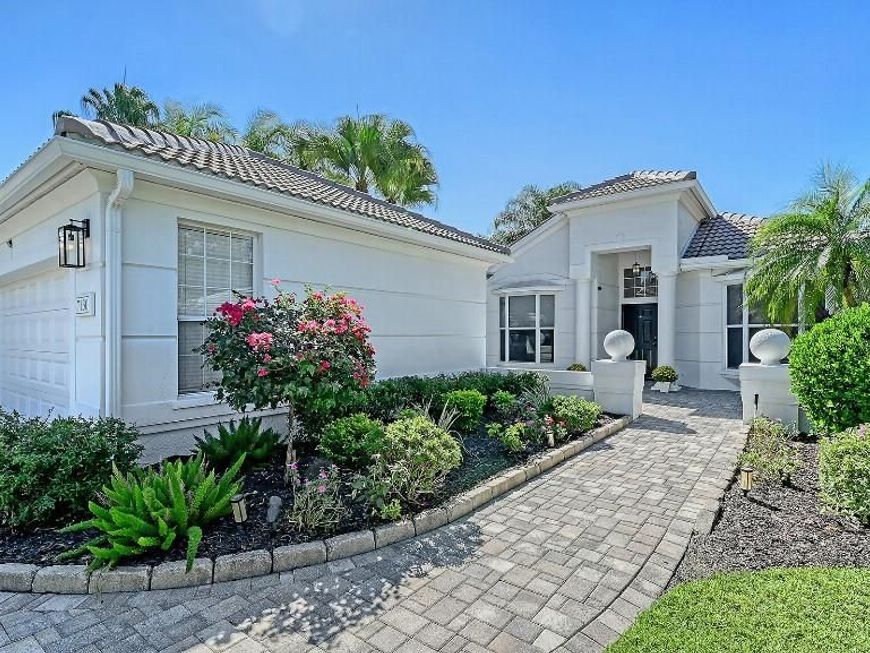
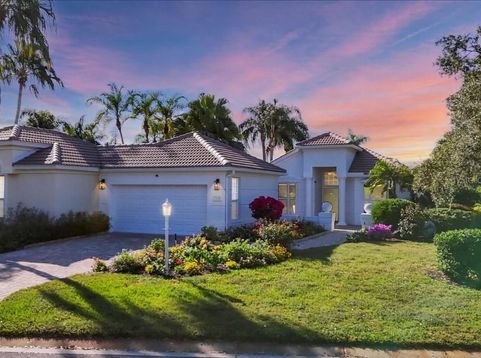
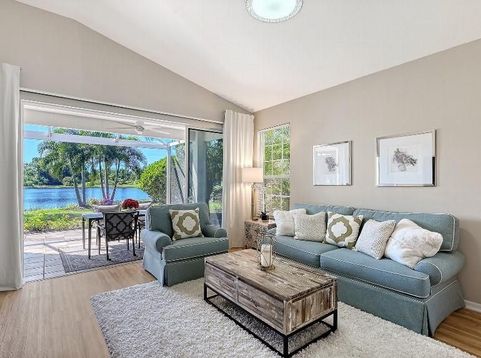
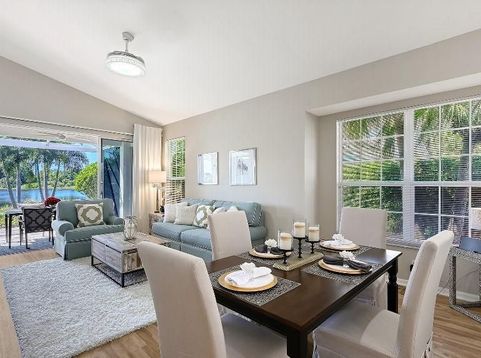
Welcome to 7130 Kensington Court, where modern luxury meets tranquil lakefront living in the elite University Park Country Club! This fully remodeled 2BR/2BA +Den home is exquisitely remodeled and ready for its new owner.Highlights include:-Sleek Interiors: Open-concept living with a new stunning white kitchen and new luxury vinyl tile throughout. High ceilings, lots of light.-Privacy by Design: Split floor plan with the Master Retreat separated from the guest room and den.-Spa-Like Bathrooms: Both fully remodeled baths, featuring dual floating vanities and a freestanding soaking tub in the master.-Outdoor Oasis: Expanded 240 sf lanai with a new picture frame screen enclosure overlooking a peaceful lake. -New roof (2025), Maintenance Free' landscaping by HOA, newer hot water heater and HVAC.University Park Country Club is consistently ranked one of the top courses in Florida featuring 27 holes of championship golf, tennis and pickleball, fitness center, croquet - as well as an array of social and group activities. Just a short drive outside this peaceful enclave is downtown Sarasota, with shopping, arts & theatres, museums, dining and entertainment, top-ranked healthcare, award winning beaches and SRQ International Airport. You will enjoy the resort style club amenities with the required Social membership at UPCC, which is owned by the residents through a Recreation District. There are non ad valorem fees on the tax bill associated with the Recreation District ($2,000 each year).Don't miss this unique blend of style and serenity. Schedule your showing today!

Baird & Warner New Client Care Team Agent Cell: 312.847.5702 Email
Property Details
Amenities
Feature Descriptions
Room Information
Location
See details and scored characteristics about this location.

Listing Office: FLAT FEE MLS REALTY

Member Participants (and their affiliated licensees, if applicable) shall indicate on their websites that IDX information is provided exclusively for consumers’ personal non-commercial use, that it may not be used for any purpose other than to identify prospective properties consumers may be interested in purchasing, that the data is deemed reliable but is not guaranteed by MLS GRID, and that the use of the MLS GRID Data may be subject to an end user license agreement prescribed by the Member Participant’s applicable MLS if any and as amended from time to time. MLS GRID may, at its discretion, require use of other disclaimers as necessary to protect Member Participant, and/or their MLS from liability.
Based on information submitted to the MLS GRID. All data is obtained from various sources and may not have been verified by broker or MLS GRID. Supplied Open House Information is subject to change without notice. All information should be independently reviewed and verified for accuracy. Properties may or may not be listed by the office/agent presenting the information.
Select a format below, new window will open and will prompt you to print.


AWARD WINNING SERVICES


GLOBAL REACH & HOME INSURANCE



Member Participants (and their affiliated licensees, if applicable) shall indicate on their websites that IDX information is provided exclusively for consumers’ personal non-commercial use, that it may not be used for any purpose other than to identify prospective properties consumers may be interested in purchasing, that the data is deemed reliable but is not guaranteed by MLS GRID, and that the use of the MLS GRID Data may be subject to an end user license agreement prescribed by the Member Participant’s applicable MLS if any and as amended from time to time. MLS GRID may, at its discretion, require use of other disclaimers as necessary to protect Member Participant, and/or their MLS from liability.
Based on information submitted to the MLS GRID. All data is obtained from various sources and may not have been verified by broker or MLS GRID. Supplied Open House Information is subject to change without notice. All information should be independently reviewed and verified for accuracy. Properties may or may not be listed by the office/agent presenting the information.
Privacy Policy / DMCA Notice / ADA Accessibility

