
713 Independence Drive Princeton, IL 61356
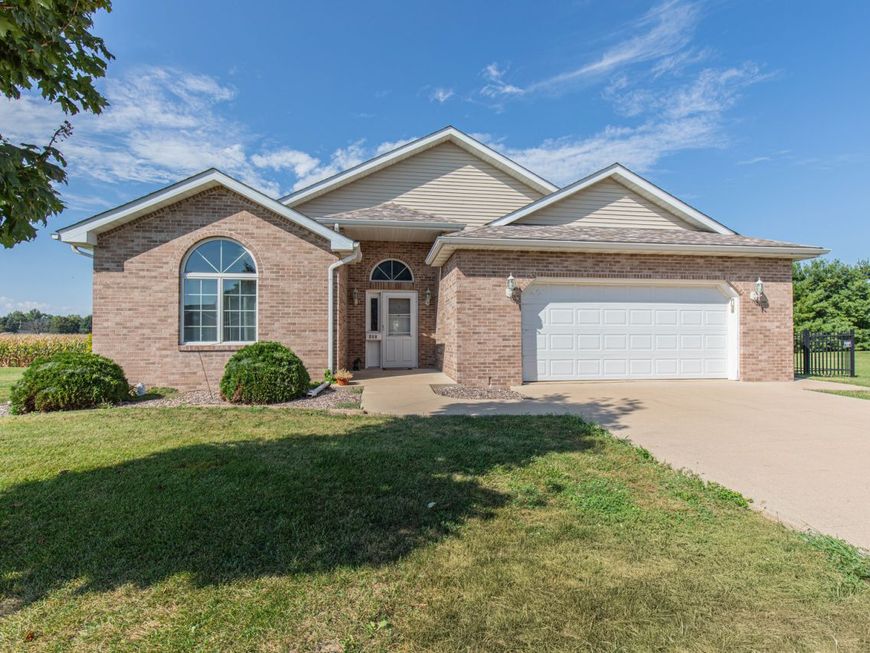
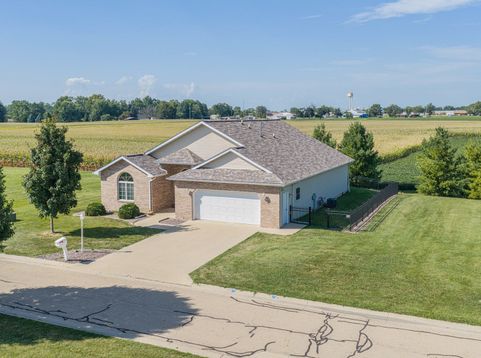
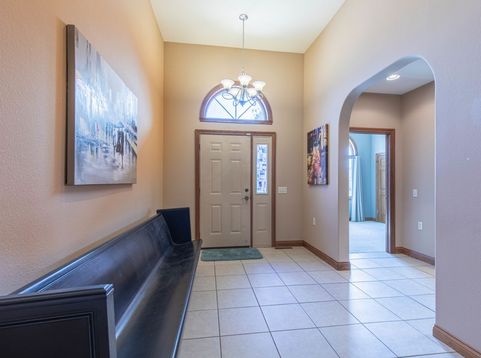
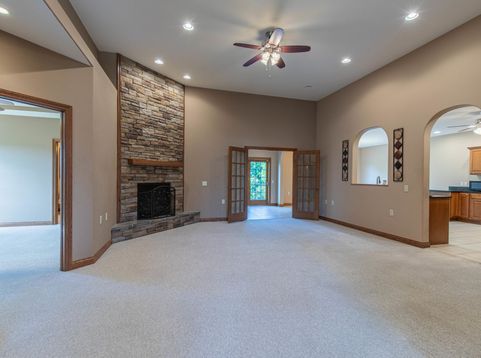
Claim this desirable Villa for your own!! Located in the highly sought-after 55-and-older Villas Community of Liberty Village, this beautifully designed 3-bedroom, 2.5 bath home offers 2,082 square feet of comfortable quality living space and was built in 2016. From the moment you step into the spacious foyer, you'll appreciate the open floor plan and quality driven construction that sets these villas apart. The foyer opens into the large living room, featuring impressive 12-foot ceilings and a cozy gas fireplace that creates a warm an inviting atmosphere. The bright and versatile sunroom provides the perfect space for relaxing, an office or whatever suits your lifestyle. The spacious primary suite is conveniently located right off the living room and features a large private bathroom with a roll-in shower and an expansive walk-in closet. Throughout the home you'll find thoughtful design details including tray ceilings, large windows, glass French doors and an abundance of light. Wheelchair accessible, 32 inch or more wide doors, 36 inch or more wide hallways and no interior steps. Recent updates include a brand-new roof in 2026, and the stove and microwave are 3 years old. The home offers a lovely backyard patio that overlooks the open field and the partially fenced in yard is a unique perk that is grandfathered in. The HOA fees cover lawn maintenance and snow removal, while also providing access to additional amenities offered by Liberty Village. Quality construction, a desirable location, spacious living areas and beautiful views make this a Liberty Village Villa one you don't want to miss!!

Baird & Warner New Client Care Team Agent Cell: 312.847.5702 Email
Property Details
Feature Descriptions
Room Information
Schools
Disclaimer: The accuracy of all information regardless of source, including but not limited to square footage and lot size, is deemed reliable but not guaranteed nor warranted and should be personally verified through personal inspection by and/or with the appropriate professionals.
Location
See details and scored characteristics about this location.

Listing Office: Landmark Realty of Illinois LLC
Listing Office Phone: 815-875-1221

Member Participants (and their affiliated licensees, if applicable) shall indicate on their websites that IDX information is provided exclusively for consumers’ personal non-commercial use, that it may not be used for any purpose other than to identify prospective properties consumers may be interested in purchasing, that the data is deemed reliable but is not guaranteed by MLS GRID, and that the use of the MLS GRID Data may be subject to an end user license agreement prescribed by the Member Participant’s applicable MLS if any and as amended from time to time. MLS GRID may, at its discretion, require use of other disclaimers as necessary to protect Member Participant, and/or their MLS from liability.
Based on information submitted to the MLS GRID. All data is obtained from various sources and may not have been verified by broker or MLS GRID. Supplied Open House Information is subject to change without notice. All information should be independently reviewed and verified for accuracy. Properties may or may not be listed by the office/agent presenting the information.
Select a format below, new window will open and will prompt you to print.


AWARD WINNING SERVICES


GLOBAL REACH & HOME INSURANCE



Member Participants (and their affiliated licensees, if applicable) shall indicate on their websites that IDX information is provided exclusively for consumers’ personal non-commercial use, that it may not be used for any purpose other than to identify prospective properties consumers may be interested in purchasing, that the data is deemed reliable but is not guaranteed by MLS GRID, and that the use of the MLS GRID Data may be subject to an end user license agreement prescribed by the Member Participant’s applicable MLS if any and as amended from time to time. MLS GRID may, at its discretion, require use of other disclaimers as necessary to protect Member Participant, and/or their MLS from liability.
Based on information submitted to the MLS GRID. All data is obtained from various sources and may not have been verified by broker or MLS GRID. Supplied Open House Information is subject to change without notice. All information should be independently reviewed and verified for accuracy. Properties may or may not be listed by the office/agent presenting the information.
Privacy Policy / DMCA Notice / ADA Accessibility

