
7129 Boardwalk Circle Crown Point, IN 46307
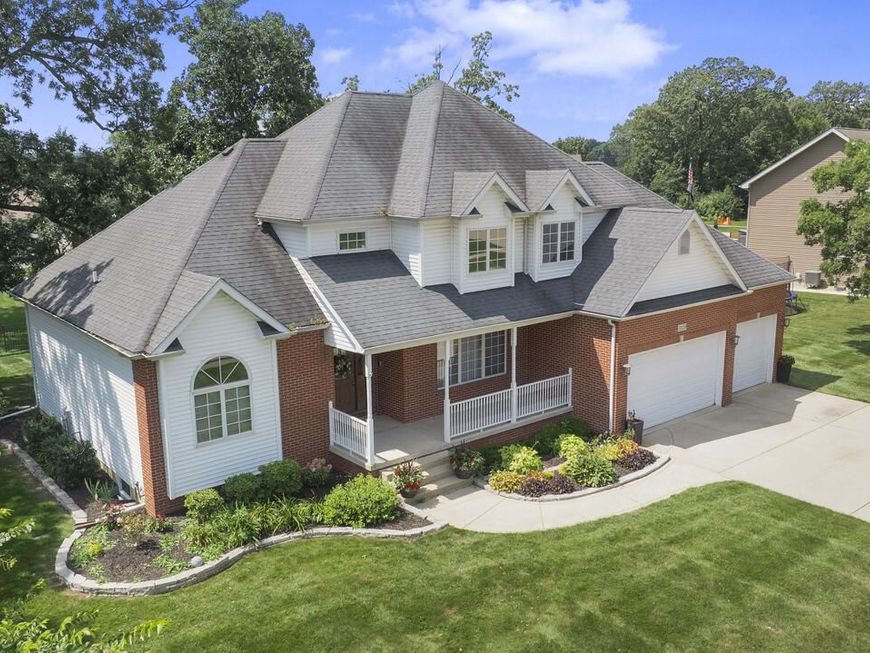
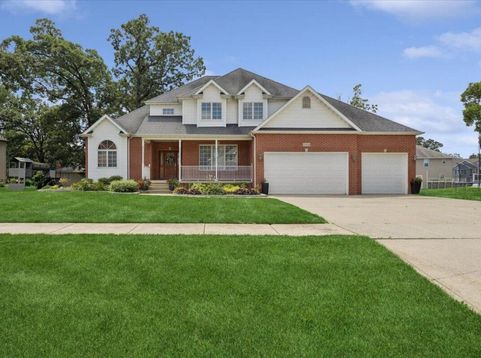
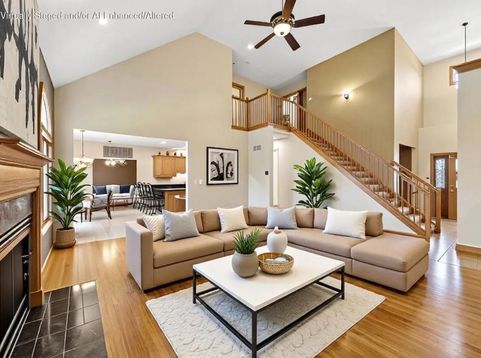
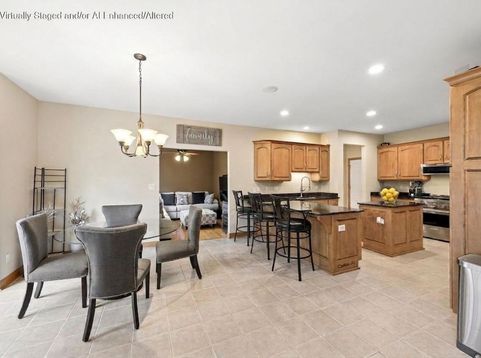
Elegant, spacious and inviting, this Country Meadow Estates residence offers an exceptional combination of scale, style and functionality on a tranquil cul-de-sac. The impressive great room features vaulted ceilings, rich hardwood floors, a gas fireplace and expansive windows that fill the space with natural light. The beautifully appointed kitchen showcases wood cabinetry, granite countertops and stainless steel appliances, while a sunroom/flex space provides an inviting spot for a home office or quiet retreat. The main-level primary suite offers a private escape with two walk-in closets, a dual vanity, whirlpool tub and built-in wall safe. Upstairs, find three generous bedrooms, one of which functions as a home theater complete with projector, screen and sound system. Nearly 1,900 sq ft of unfinished basement space with a bath rough-in offers tremendous potential. Outside, a deck overlooks the backyard and surrounding natural setting. The 3-car garage and in-ground irrigation system add convenience to everyday living. With its generous proportions, distinctive spaces and inviting setting, this home is ready to welcome its next chapter.

Baird & Warner New Client Care Team 312.847.5702 Email
Property Details
Amenities
Appliances
Feature Descriptions
Room Information
Location
See details and scored characteristics about this location.
Select a format below, new window will open and will prompt you to print.


AWARD WINNING SERVICES


GLOBAL REACH & HOME INSURANCE




Member Participants (and their affiliated licensees, if applicable) shall indicate on their websites that IDX information is provided exclusively for consumers’ personal non-commercial use, that it may not be used for any purpose other than to identify prospective properties consumers may be interested in purchasing, that the data is deemed reliable but is not guaranteed by MLS GRID, and that the use of the MLS GRID Data may be subject to an end user license agreement prescribed by the Member Participant’s applicable MLS if any and as amended from time to time. MLS GRID may, at its discretion, require use of other disclaimers as necessary to protect Member Participant, and/or their MLS from liability.
Based on information submitted to the MLS GRID. All data is obtained from various sources and may not have been verified by broker or MLS GRID. Supplied Open House Information is subject to change without notice. All information should be independently reviewed and verified for accuracy. Properties may or may not be listed by the office/agent presenting the information.
Privacy Policy / DMCA Notice / ADA Accessibility

