
7123 Westwood Drive, Unit 7123 Carpentersville, IL 60110
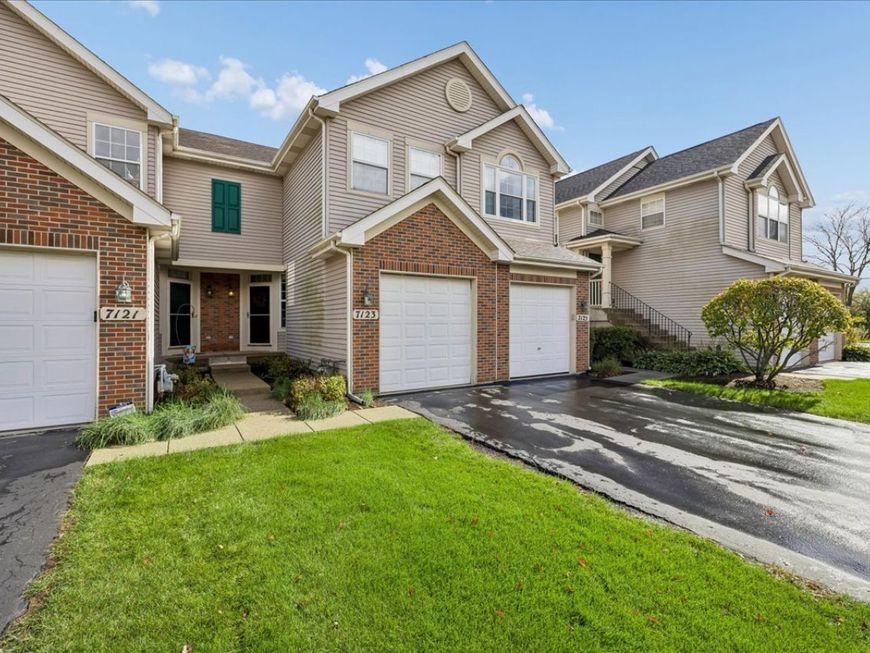
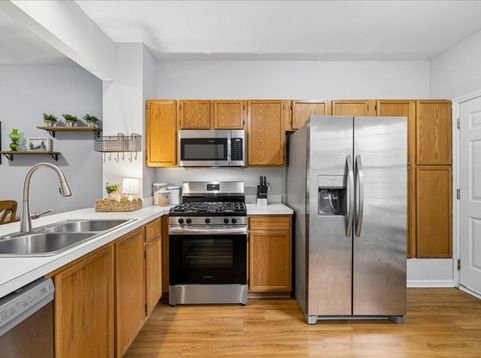
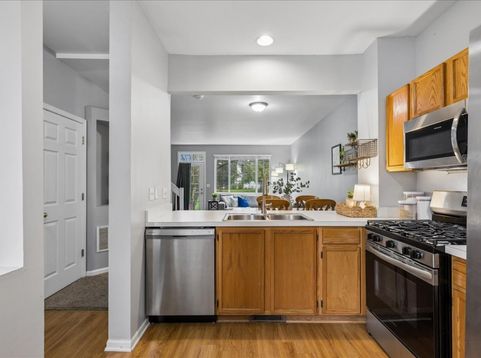
Welcome home to 7123 Westwood Drive in desirable Kimble Farms! This stunning 2-story townhome offers an ideal blend of comfort, modern convenience, and prime location. The main level features a well-appointed eat-in kitchen that flows effortlessly into spacious dining and family room areas-perfect for everyday living and hosting guests. Step outside to your private outdoor patio, an ideal setting for outdoor entertaining or relaxing weekends. Upstairs, you'll find two light-filled bedroom suites, each boasting dramatic vaulted ceilings that create an open, airy retreat. Enjoy the ultimate convenience of a dedicated second-level laundry room-no more carrying loads up and down the stairs! A full finished basement adds flexible living space for a rec room, home gym, or office, while the adjoining utility storage room keeps everything organized. Complete with a 1-car attached garage and situated in an unbeatable location just minutes from the nearby Grandview Park with walking trails, Randall Road, Algonquin Commons, and easy access to I-90. Key updates include a Hot Water Heater and Samsung Dryer (2024), Powder Room (2022), Master and Guest Bathroom (2023), Maytag Washer (2021), Windows (2020), and Sump Pump (2018). Don't miss this turnkey move-in opportunity!

Baird & Warner Vera London 224.392.4770 Email
Property Details
Amenities
Feature Descriptions
Room Information
Schools
Disclaimer: The accuracy of all information regardless of source, including but not limited to square footage and lot size, is deemed reliable but not guaranteed nor warranted and should be personally verified through personal inspection by and/or with the appropriate professionals.
Location
See details and scored characteristics about this location.
Select a format below, new window will open and will prompt you to print.


AWARD WINNING SERVICES


GLOBAL REACH & HOME INSURANCE




Member Participants (and their affiliated licensees, if applicable) shall indicate on their websites that IDX information is provided exclusively for consumers’ personal non-commercial use, that it may not be used for any purpose other than to identify prospective properties consumers may be interested in purchasing, that the data is deemed reliable but is not guaranteed by MLS GRID, and that the use of the MLS GRID Data may be subject to an end user license agreement prescribed by the Member Participant’s applicable MLS if any and as amended from time to time. MLS GRID may, at its discretion, require use of other disclaimers as necessary to protect Member Participant, and/or their MLS from liability.
Based on information submitted to the MLS GRID. All data is obtained from various sources and may not have been verified by broker or MLS GRID. Supplied Open House Information is subject to change without notice. All information should be independently reviewed and verified for accuracy. Properties may or may not be listed by the office/agent presenting the information.
Privacy Policy / DMCA Notice / ADA Accessibility

