
712 Alderwood Avenue Deltona, FL 32738
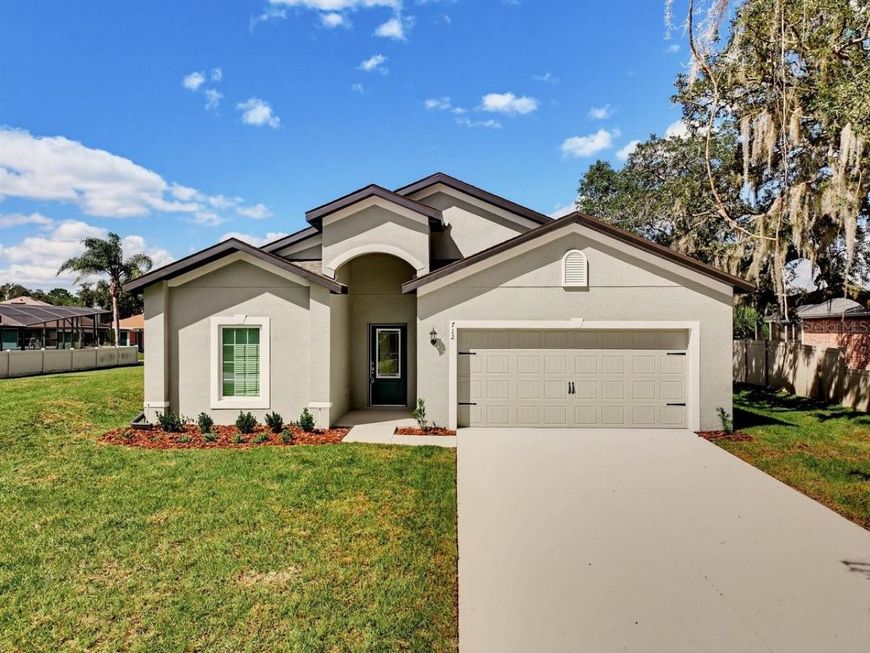
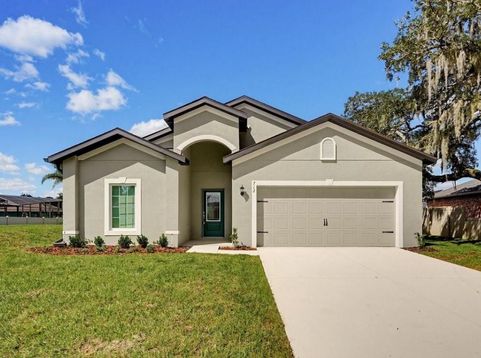
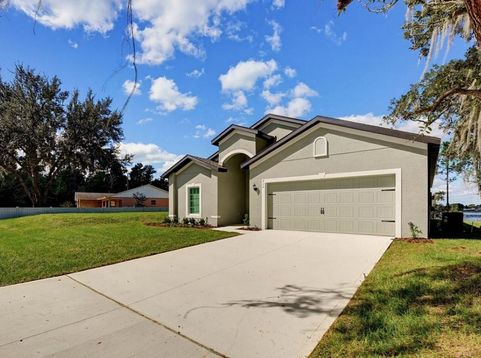
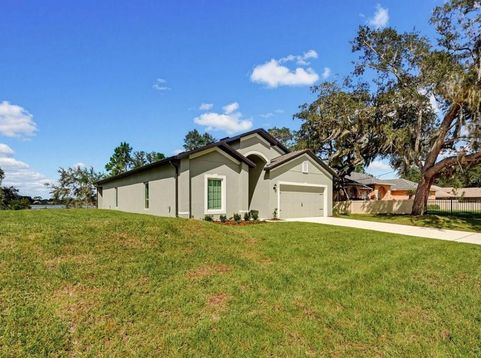
Lakefront new construction on an oversized lot with no HOA! This LGI Escambia model combines block construction, upgraded finishes, and an open floor plan that connects the kitchen, dining, and living areas. The layout provides a comfortable setting for everyday living, with ample space to gather and entertain. The kitchen features granite countertops, 36-inch wood upper cabinets with soft-close doors and crown molding, and energy-efficient Whirlpool appliances. LGI's CompleteHome package includes upgrades throughout, with details such as USB charging outlets and brushed nickel hardware. Showers tiled to the ceiling add a clean, polished finish to the bathrooms. A two-car garage with a Wi-Fi-enabled opener adds convenience, while the included sprinkler system helps maintain the newly installed lawn. The oversized lakefront lot offers a peaceful outdoor setting with room to create your own space for relaxing and enjoying the water views. Builder warranties provide added peace of mind, completing this appealing new construction opportunity. Schedule your private showing today!

Baird & Warner New Client Care Team Agent Cell: 312.847.5702 Email
Property Details
Amenities
Feature Descriptions
Room Information
Schools
Disclaimer: The accuracy of all information regardless of source, including but not limited to square footage and lot size, is deemed reliable but not guaranteed nor warranted and should be personally verified through personal inspection by and/or with the appropriate professionals.
Location
See details and scored characteristics about this location.

Listing Office: 1ST CLASS REAL ESTATE REAGAN R

Member Participants (and their affiliated licensees, if applicable) shall indicate on their websites that IDX information is provided exclusively for consumers’ personal non-commercial use, that it may not be used for any purpose other than to identify prospective properties consumers may be interested in purchasing, that the data is deemed reliable but is not guaranteed by MLS GRID, and that the use of the MLS GRID Data may be subject to an end user license agreement prescribed by the Member Participant’s applicable MLS if any and as amended from time to time. MLS GRID may, at its discretion, require use of other disclaimers as necessary to protect Member Participant, and/or their MLS from liability.
Based on information submitted to the MLS GRID. All data is obtained from various sources and may not have been verified by broker or MLS GRID. Supplied Open House Information is subject to change without notice. All information should be independently reviewed and verified for accuracy. Properties may or may not be listed by the office/agent presenting the information.
Select a format below, new window will open and will prompt you to print.


AWARD WINNING SERVICES


GLOBAL REACH & HOME INSURANCE



Member Participants (and their affiliated licensees, if applicable) shall indicate on their websites that IDX information is provided exclusively for consumers’ personal non-commercial use, that it may not be used for any purpose other than to identify prospective properties consumers may be interested in purchasing, that the data is deemed reliable but is not guaranteed by MLS GRID, and that the use of the MLS GRID Data may be subject to an end user license agreement prescribed by the Member Participant’s applicable MLS if any and as amended from time to time. MLS GRID may, at its discretion, require use of other disclaimers as necessary to protect Member Participant, and/or their MLS from liability.
Based on information submitted to the MLS GRID. All data is obtained from various sources and may not have been verified by broker or MLS GRID. Supplied Open House Information is subject to change without notice. All information should be independently reviewed and verified for accuracy. Properties may or may not be listed by the office/agent presenting the information.
Privacy Policy / DMCA Notice / ADA Accessibility

