
7119 Hacienda Drive Grant, FL 32949
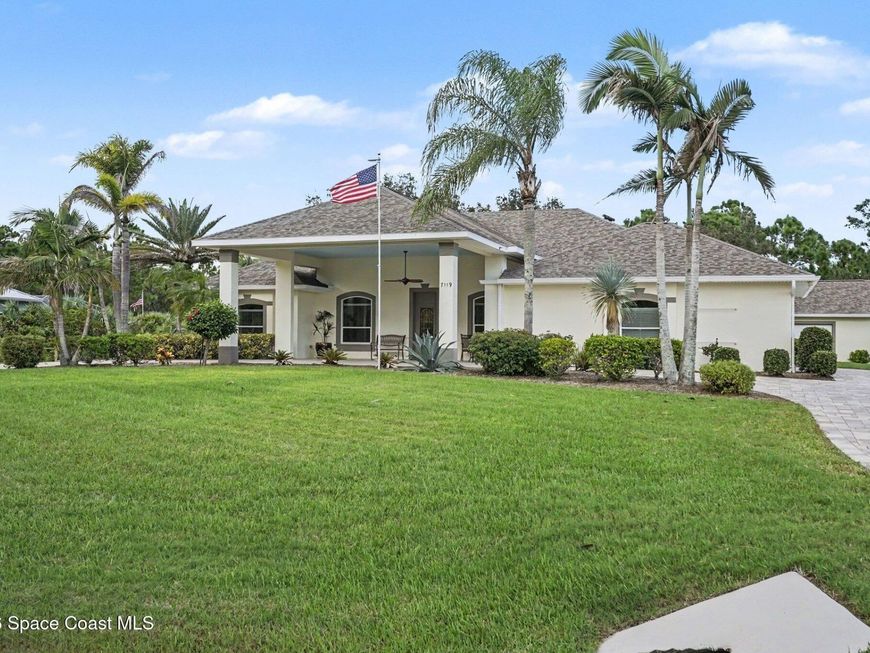
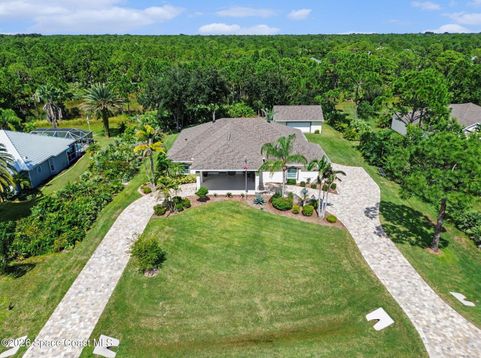
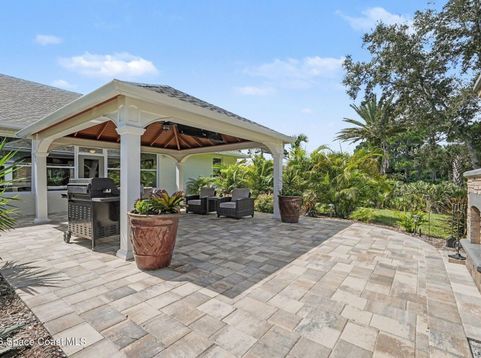
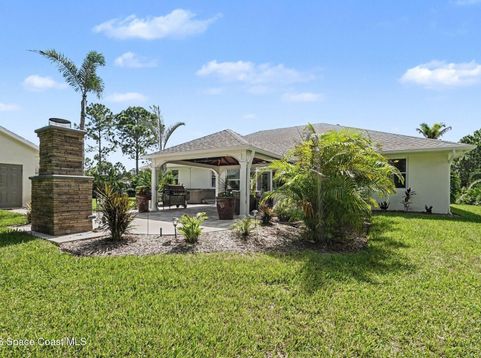
Welcome home to this beautiful 4-bedroom, 3-bath retreat! A welcoming portico, circular driveway with pavers added in 2023 and lush landscaping make a stunning first impression. An oversized attached garage and detached garage with workshop and storage provide room for hobbies and projects. Inside, 9-foot ceilings, crown molding, detailed window trim and fresh paint enhance the inviting spaces. Custom pantry and laundry woodworking, abundant closets and ventilated wood closet systems add thoughtful storage. The kitchen, remodeled in 2022, features a gas range and a refrigerator updated in 2026. Enjoy a private backyard oasis with a 16x16 Amish Country pavilion, built in 2023 and hurricane rated up to 140 mph, featuring surround lighting and a ceiling fan added in 2025. Gather by the outdoor fireplace, relax in the hot tub and enjoy built-in speakers throughout the kitchen, living room, lanai, portico and pavilion. Exceptional spaces for everyday living and entertaining! Major improvements include a 2023 roof, 2024 HVAC and 2025 water heater. Replacement double-pane windows carry a lifetime guarantee, while the sunroom features impact windows. Approximately two feet of attic insulation, two solar attic vents, attic storage, a Ring camera system and a whole-house surge protector add everyday convenience. Additional features include a whole-house water softener, newer sulfur-removal aerator, irrigation system and two wells?one for irrigation and one for household use. With distinctive details, generous storage and inviting spaces to gather, this home is ready for its next chapter!

Baird & Warner New Client Care Team Agent Cell: 312.847.5702 Email
Property Details
Amenities
Feature Descriptions
Schools
Disclaimer: The accuracy of all information regardless of source, including but not limited to square footage and lot size, is deemed reliable but not guaranteed nor warranted and should be personally verified through personal inspection by and/or with the appropriate professionals.
Location
See details and scored characteristics about this location.

Listing Office: Real Broker, LLC
Listing Office Phone: 855-450-0442
Select a format below, new window will open and will prompt you to print.


AWARD WINNING SERVICES


GLOBAL REACH & HOME INSURANCE



Privacy Policy / DMCA Notice / ADA Accessibility

