
7118 Hidden Green Circle Fox Lake, IL 60020
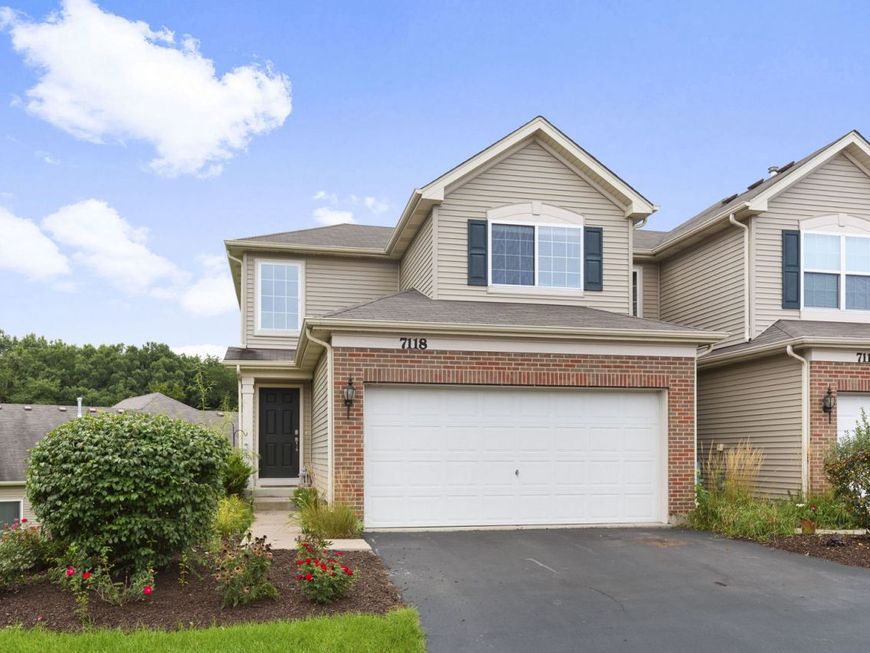
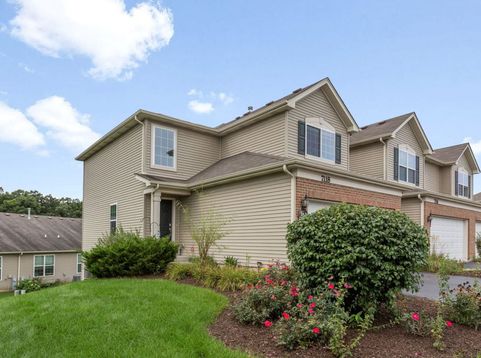
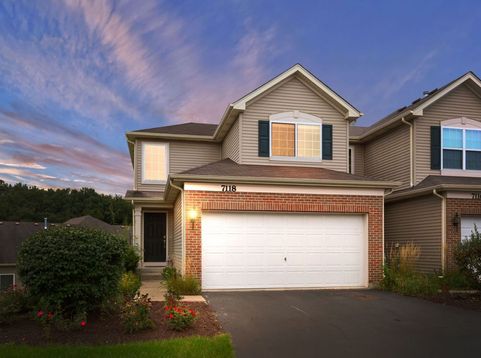
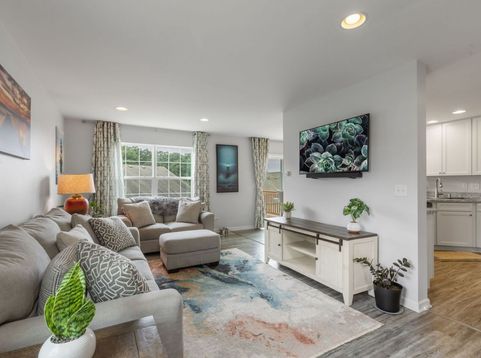
BETTER THAN NEW!! This stunning Dundee Model end unit with full finished walk-out basement is is perfectly situated on premier lot with large yard in the desirable Country Club Hills Subdivision. This home has been perfectly decorated and many upgrades added throughout. The elegant two story foyer sets the tone for the rest of this amazing property opening into the spacious great room. Bright and open eat in kitchen with 42 white cabinets, ample counter space including breakfast bar, farm sink, stainless appliances and pantry. Dining area sliders open to deck that offers beautiful sunset views and access to the yard. First floor also features recessed lighting and powder room. Elegant master suite with private bathroom featuring spa style shower and walk-in closet with custom organizers. There are two additional bedrooms, both of ample size sharing a full hall bath. Finishing off the 2nd floor is the conveniently located laundry room. And just when you though it could not get any better, there is more! Professionally finished walk-out basement complete with mini bar area and tons of storage behind the barn doors. The basement sliders open to the patio and the large side yard. Top this all off with a two car garage! Faucets and lighting upgraded. All window treatments and appliances stay. Smart garage door opener and front door. Having a yard with the ability to extend deck or patio is a fabulous feature! Close to shopping, Chain O' Lakes, Golf, parks and Metra. **Ownership changed in April 2026 through a family related transaction and was not exposed to the open market. ***Current list price reflects today's market conditions and recent updates to the property.** Property borders allow for extension of patio. Wine refrigerator and upright refrigerator in basement will stay.

Baird & Warner New Client Care Team Agent Cell: 312.847.5702 Email
Property Details
Amenities
Feature Descriptions
Room Information
Schools
Disclaimer: The accuracy of all information regardless of source, including but not limited to square footage and lot size, is deemed reliable but not guaranteed nor warranted and should be personally verified through personal inspection by and/or with the appropriate professionals.
Location
See details and scored characteristics about this location.

Listing Office: Coldwell Banker Realty
Listing Office Phone: 847-362-7300

Member Participants (and their affiliated licensees, if applicable) shall indicate on their websites that IDX information is provided exclusively for consumers’ personal non-commercial use, that it may not be used for any purpose other than to identify prospective properties consumers may be interested in purchasing, that the data is deemed reliable but is not guaranteed by MLS GRID, and that the use of the MLS GRID Data may be subject to an end user license agreement prescribed by the Member Participant’s applicable MLS if any and as amended from time to time. MLS GRID may, at its discretion, require use of other disclaimers as necessary to protect Member Participant, and/or their MLS from liability.
Based on information submitted to the MLS GRID. All data is obtained from various sources and may not have been verified by broker or MLS GRID. Supplied Open House Information is subject to change without notice. All information should be independently reviewed and verified for accuracy. Properties may or may not be listed by the office/agent presenting the information.
Select a format below, new window will open and will prompt you to print.


AWARD WINNING SERVICES


GLOBAL REACH & HOME INSURANCE



Member Participants (and their affiliated licensees, if applicable) shall indicate on their websites that IDX information is provided exclusively for consumers’ personal non-commercial use, that it may not be used for any purpose other than to identify prospective properties consumers may be interested in purchasing, that the data is deemed reliable but is not guaranteed by MLS GRID, and that the use of the MLS GRID Data may be subject to an end user license agreement prescribed by the Member Participant’s applicable MLS if any and as amended from time to time. MLS GRID may, at its discretion, require use of other disclaimers as necessary to protect Member Participant, and/or their MLS from liability.
Based on information submitted to the MLS GRID. All data is obtained from various sources and may not have been verified by broker or MLS GRID. Supplied Open House Information is subject to change without notice. All information should be independently reviewed and verified for accuracy. Properties may or may not be listed by the office/agent presenting the information.
Privacy Policy / DMCA Notice / ADA Accessibility

