
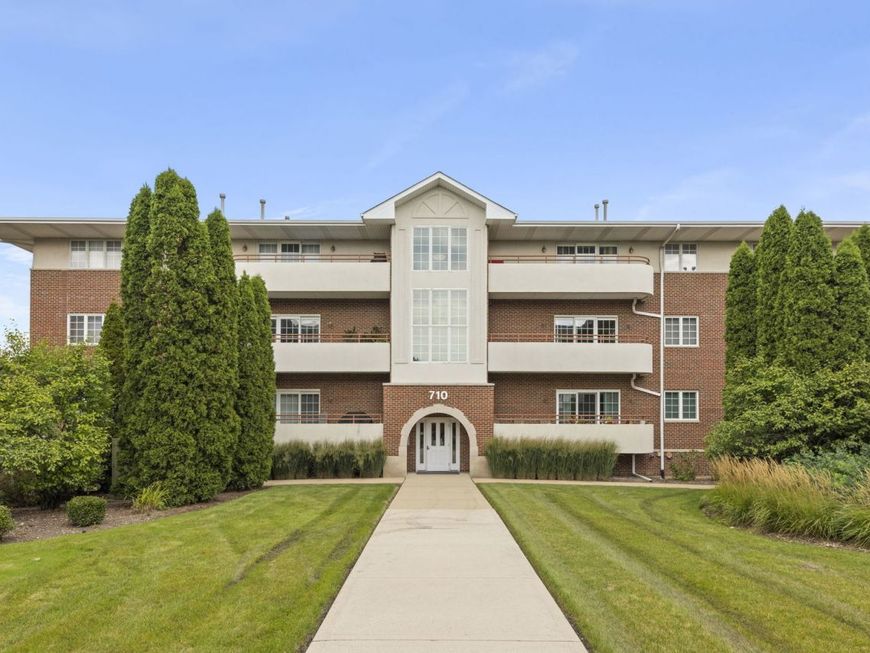
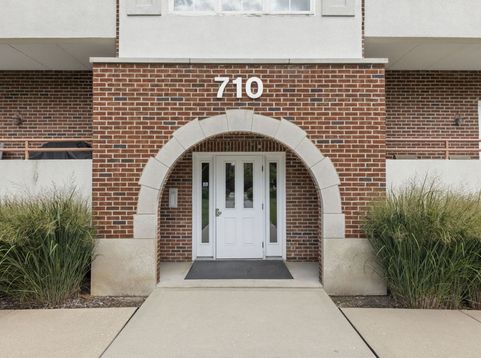
710 W 63rd Street, Unit 203 Westmont, IL 60559
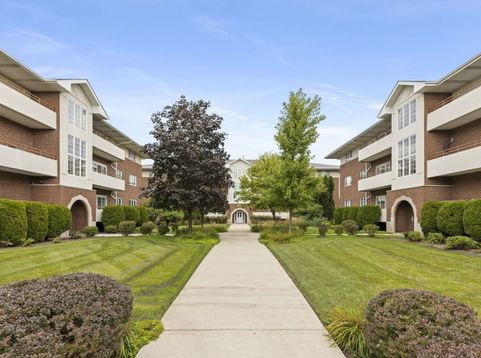
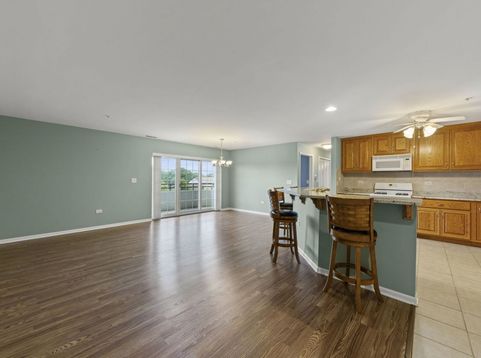
Highest & Best Offers by Sunday, September 13th at 5pm. This one checks just about every box condo buyers are searching for! Welcome to this beautifully maintained 2-bedroom, 2-bath home in the desirable Courtyards of Westmont, offering an open layout, generous living spaces and some hard-to-find extras. Located in a secure elevator building, this second-floor unit includes a heated 2-car tandem garage plus a generously sized private storage locker. Inside, you'll love the spacious kitchen offers ample cabinetry, a pantry, granite countertops and a large breakfast bar, all opening seamlessly to the dining and living areas. The expansive living room extends to a large private balcony, creating an easy flow for everyday living and entertaining. Both bedrooms are generously sized and full of light, including a primary suite with its own private full bath. A second full hallway bath has been gently used and is in excellent condition, making a perfect guest bathroom. An in-unit laundry room adds even more convenience. The location makes everyday life easy, with Mariano's, shopping, dining and recreation just minutes away. Golfers will love being close to Twin Lakes Golf Club and Green Meadows Golf Course, while vibrant downtown Westmont and popular Cass Avenue are just a short drive away. Downtown Westmont offers restaurants, local businesses, the Metra station to Chicago and a packed calendar of community events including Cruisin' Nights and the Taste of Westmont. An elevator building, two-car heated garage, extra storage, two full baths, in-unit laundry, private balcony and a fantastic Westmont location...this is condo living without sacrificing the space, storage and conveniences on your wish list.

Baird & Warner New Client Care Team Agent Cell: 312.847.5702 Email
Property Details
Amenities
Feature Descriptions
Room Information
Schools
Disclaimer: The accuracy of all information regardless of source, including but not limited to square footage and lot size, is deemed reliable but not guaranteed nor warranted and should be personally verified through personal inspection by and/or with the appropriate professionals.
Location
See details and scored characteristics about this location.

Listing Office: DPG Real Estate Agency
Listing Office Phone: 630-324-6068

Member Participants (and their affiliated licensees, if applicable) shall indicate on their websites that IDX information is provided exclusively for consumers’ personal non-commercial use, that it may not be used for any purpose other than to identify prospective properties consumers may be interested in purchasing, that the data is deemed reliable but is not guaranteed by MLS GRID, and that the use of the MLS GRID Data may be subject to an end user license agreement prescribed by the Member Participant’s applicable MLS if any and as amended from time to time. MLS GRID may, at its discretion, require use of other disclaimers as necessary to protect Member Participant, and/or their MLS from liability.
Based on information submitted to the MLS GRID. All data is obtained from various sources and may not have been verified by broker or MLS GRID. Supplied Open House Information is subject to change without notice. All information should be independently reviewed and verified for accuracy. Properties may or may not be listed by the office/agent presenting the information.
Select a format below, new window will open and will prompt you to print.


AWARD WINNING SERVICES


GLOBAL REACH & HOME INSURANCE



Member Participants (and their affiliated licensees, if applicable) shall indicate on their websites that IDX information is provided exclusively for consumers’ personal non-commercial use, that it may not be used for any purpose other than to identify prospective properties consumers may be interested in purchasing, that the data is deemed reliable but is not guaranteed by MLS GRID, and that the use of the MLS GRID Data may be subject to an end user license agreement prescribed by the Member Participant’s applicable MLS if any and as amended from time to time. MLS GRID may, at its discretion, require use of other disclaimers as necessary to protect Member Participant, and/or their MLS from liability.
Based on information submitted to the MLS GRID. All data is obtained from various sources and may not have been verified by broker or MLS GRID. Supplied Open House Information is subject to change without notice. All information should be independently reviewed and verified for accuracy. Properties may or may not be listed by the office/agent presenting the information.
Privacy Policy / DMCA Notice / ADA Accessibility

