

Listing Office: Shorewest Realtors, Inc.
710 Johnson St Watertown, WI 53094
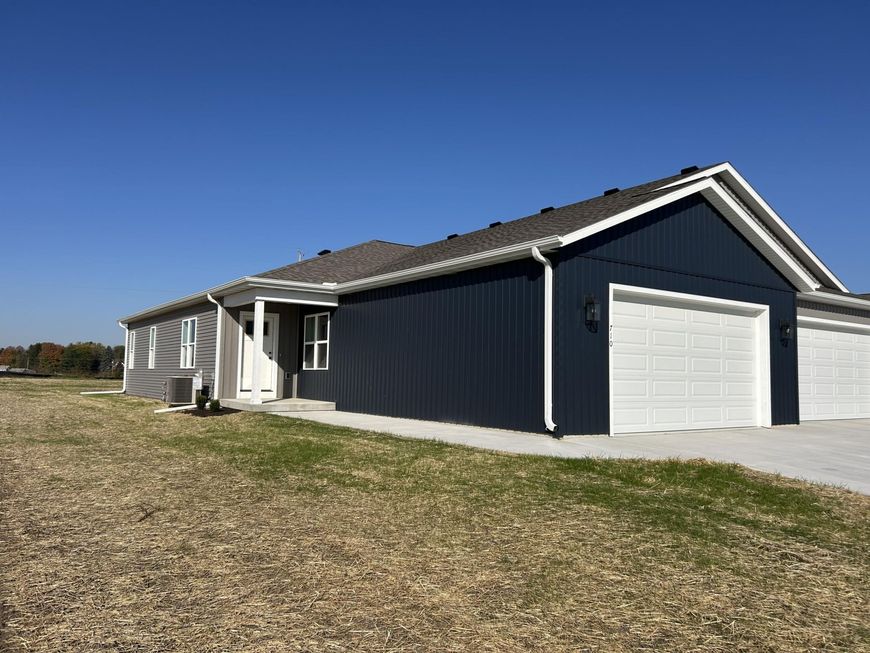
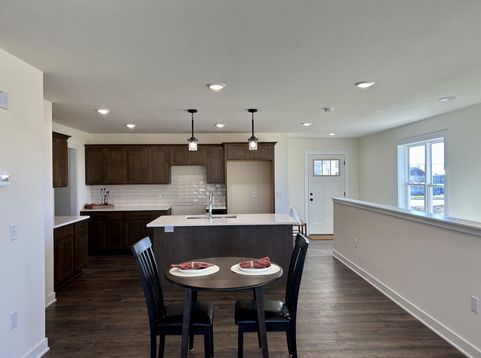
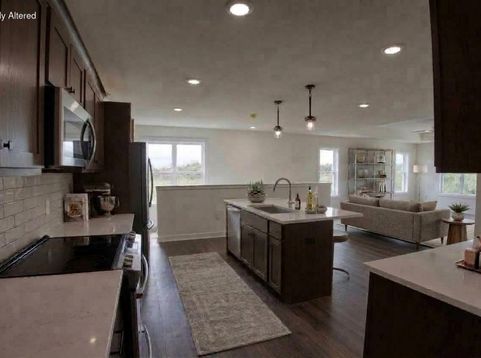
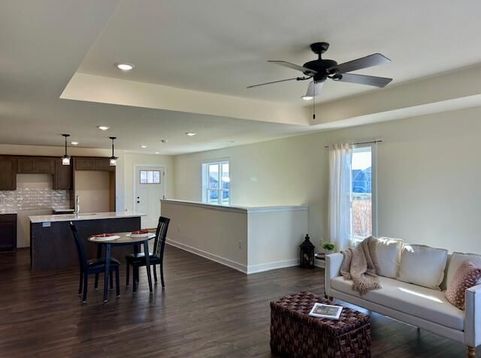
This bright and elegant home is now complete and MOVE IN READY! Come experience the newest quality built homes by White Oak Builders in Watertown at the Rock River Ridge subdivision. These homes are available starting with efficient design and amenities. Open concept floor plans. Each unit showcases 2 bedrooms, 2 baths with first floor laundry. Primary bedroom has en-suite with large walk-in closet. Lower level is plumbed for future bath and egress window for future finished bedroom. Walking distance to the brand-new YMCA and walking paths to future 3 acre green space. There are multiple layouts and material options within the footprint available to customize, depending on stage of construction. There are 18 total zero-lot-line twin homes in this phase.

Baird & Warner New Client Care Team Agent Cell: 312.847.5702 Email
Property Details
Feature Descriptions
Room Information
Schools
Disclaimer: The accuracy of all information regardless of source, including but not limited to square footage and lot size, is deemed reliable but not guaranteed nor warranted and should be personally verified through personal inspection by and/or with the appropriate professionals.
Location
See details and scored characteristics about this location.
Select a format below, new window will open and will prompt you to print.


AWARD WINNING SERVICES


GLOBAL REACH & HOME INSURANCE



Information is supplied by seller and other third parties and has not been verified.
Listing data compilation and photo(s) © 2026 – Multiple Listing Service, Inc. – All Rights Reserved .
Data Source: Metro MLS
Privacy Policy / DMCA Notice / ADA Accessibility

