
710 E 41 Street Chicago, IL 60653
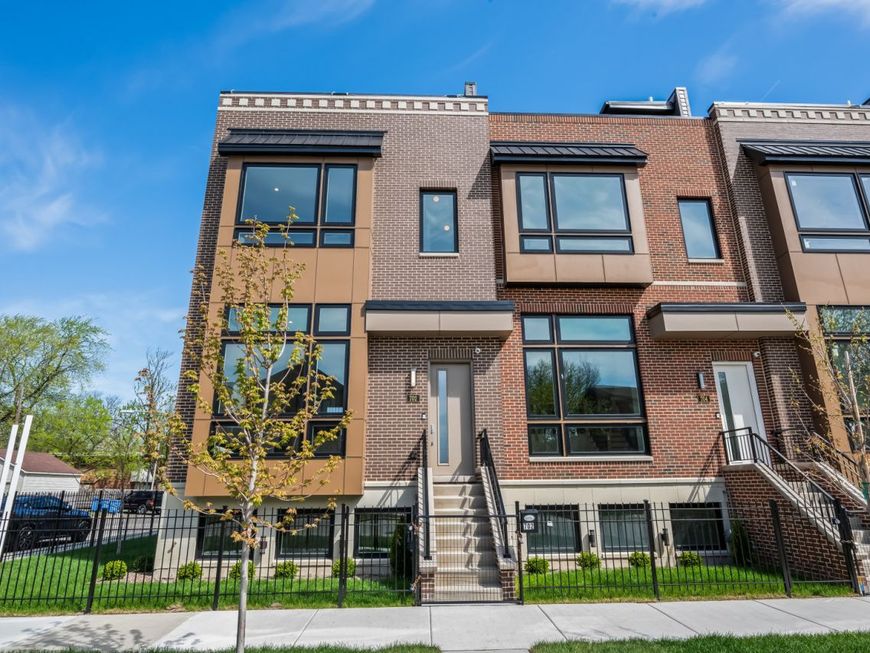
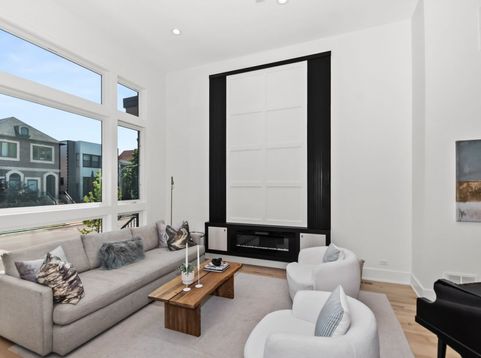
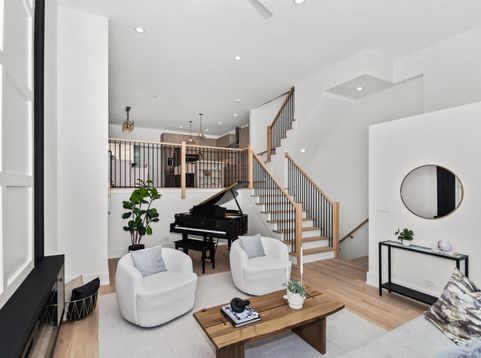
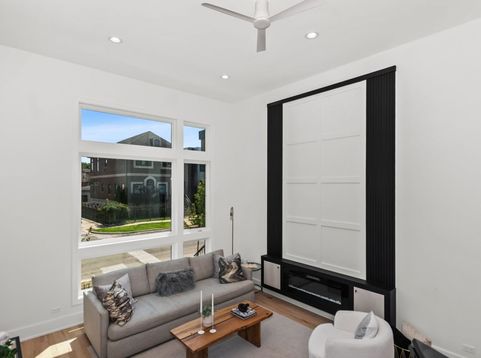
FOR A LIMITED TIME, THE DEVELOPER IS OFFERING A SELLER CONTRIBUTION EQUAL TO TWO POINTS OF THE PURCHASE PRICE THAT BUYERS CAN USE TOWARD AN INTEREST-RATE BUYDOWN. What if home felt less like a place you bought-and more like the life you've been waiting to live? Welcome to Rowhaus Private Residences, a collection of newly constructed, fee-simple rowhomes in Bronzeville designed for buyers who want the space and privacy of a home without giving up the energy and convenience of city living. Imagine pulling into your private, attached 2-car heated garage on a cold Chicago evening and walking directly into your home. No searching for parking. No scraping snow from your windshield. No shared condo hallway. Just home. Inside, contemporary architecture and thoughtfully designed living spaces create a home that feels equally right for everyday life and the moments you'll remember for years. Picture Sunday brunch around the kitchen, friends gathering before a night out, holiday dinners that stretch late into the evening, birthday celebrations, quiet mornings with coffee, and weekends when there is absolutely nowhere else you would rather be. And then there's the rooftop. Your private rooftop deck is a blank canvas for the lifestyle you've imagined. Create an outdoor living room beneath the open sky. Add a dining table for summer dinners and Sunday brunch. Design a garden filled with flowers, herbs and greenery. Create a lounge for cocktails at sunset, a peaceful morning retreat for coffee or yoga, or the ultimate entertaining space for birthdays, game nights and celebrations. String lights. Comfortable seating. An outdoor television. A fire pit. Music. Dinner under the stars. The possibilities are endless because this space belongs to you. Rowhaus gives you something increasingly special in Chicago: fee-simple ownership with the privacy and independence of a rowhome. And for a limited time, there is an even more compelling reason to make your move. The developer is offering a seller contribution equal to two points of the purchase price that buyers can use toward an interest-rate buydown-creating an opportunity to pair a brand-new home with a more attractive interest rate. Located at 704-710 E 41st Street in historic Bronzeville, Rowhaus puts you close to the lakefront, parks, dining, culture and convenient access to downtown while giving you a private place to retreat when the day is over. This isn't simply another new-construction home. It's pulling into your heated garage when the snow starts falling. It's opening the doors and letting summer into your home. It's friends gathering in the kitchen. It's birthdays on the rooftop. It's Sunday brunch outside. It's cocktails at sunset and dinners beneath the stars. It's the place where everyday moments become traditions. What does your next chapter look like? Maybe it begins at Rowhaus.

Baird & Warner New Client Care Team Agent Cell: 312.847.5702 Email
Property Details
Amenities
Feature Descriptions
Room Information
Schools
Disclaimer: The accuracy of all information regardless of source, including but not limited to square footage and lot size, is deemed reliable but not guaranteed nor warranted and should be personally verified through personal inspection by and/or with the appropriate professionals.
Location
See details and scored characteristics about this location.

Listing Office: Fulton Grace Realty
Listing Office Phone: 773-698-6648

Member Participants (and their affiliated licensees, if applicable) shall indicate on their websites that IDX information is provided exclusively for consumers’ personal non-commercial use, that it may not be used for any purpose other than to identify prospective properties consumers may be interested in purchasing, that the data is deemed reliable but is not guaranteed by MLS GRID, and that the use of the MLS GRID Data may be subject to an end user license agreement prescribed by the Member Participant’s applicable MLS if any and as amended from time to time. MLS GRID may, at its discretion, require use of other disclaimers as necessary to protect Member Participant, and/or their MLS from liability.
Based on information submitted to the MLS GRID. All data is obtained from various sources and may not have been verified by broker or MLS GRID. Supplied Open House Information is subject to change without notice. All information should be independently reviewed and verified for accuracy. Properties may or may not be listed by the office/agent presenting the information.
Select a format below, new window will open and will prompt you to print.


AWARD WINNING SERVICES


GLOBAL REACH & HOME INSURANCE



Member Participants (and their affiliated licensees, if applicable) shall indicate on their websites that IDX information is provided exclusively for consumers’ personal non-commercial use, that it may not be used for any purpose other than to identify prospective properties consumers may be interested in purchasing, that the data is deemed reliable but is not guaranteed by MLS GRID, and that the use of the MLS GRID Data may be subject to an end user license agreement prescribed by the Member Participant’s applicable MLS if any and as amended from time to time. MLS GRID may, at its discretion, require use of other disclaimers as necessary to protect Member Participant, and/or their MLS from liability.
Based on information submitted to the MLS GRID. All data is obtained from various sources and may not have been verified by broker or MLS GRID. Supplied Open House Information is subject to change without notice. All information should be independently reviewed and verified for accuracy. Properties may or may not be listed by the office/agent presenting the information.
Privacy Policy / DMCA Notice / ADA Accessibility

