
71 Perry Lane Enterprise, FL 32725
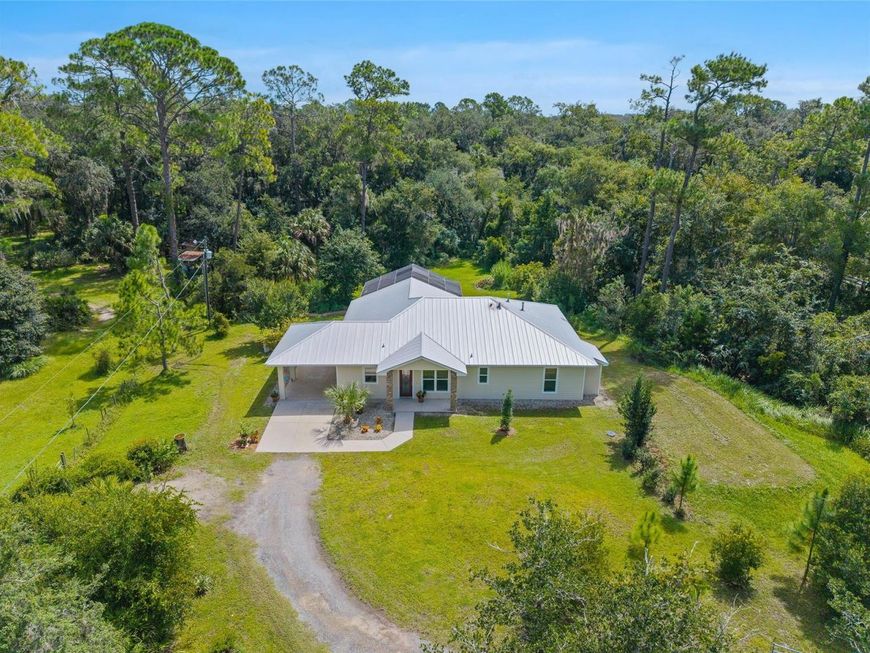
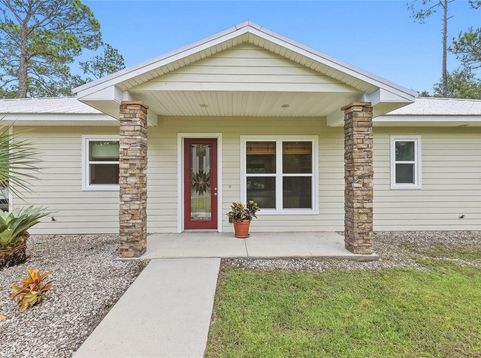
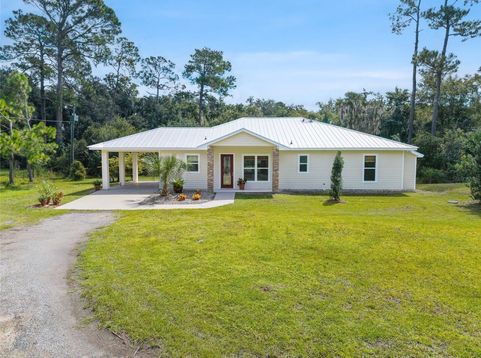
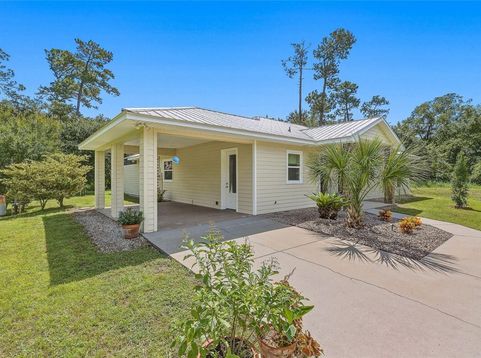
WELCOME HOME TO THIS THOUGHTFULLY DESIGNED 2015 CUSTOM-BUILT, ENERGY-EFFICIENT HOME ON 2.51 PRIVATE ACRES IN A SECLUDED YET CONVENIENT LOCATION. This 2-bedroom, 2.5-bath home offers 2,184 square feet of living space and is tucked near the end of a private road for a peaceful setting bordering the Coast-to-Coast Trail and approximately one mile from Green Springs Park. Inside, you'll appreciate the soaring 10-foot ceilings, beautiful tile flooring and an abundance of large windows that fill the home with natural light. A full-length stained-glass entry door creates an elegant entrance, while the gas fireplace adds warmth and character to the open living space. At the heart of the home, the kitchen features a propane gas cooktop, breakfast bar and plenty of cabinet space. The split-bedroom floor plan provides comfort and privacy, with two spacious bedrooms, each featuring a private en-suite bath, including one with an MTI whirlpool tub. Thoughtful accessibility features include 36-inch-wide doors, 19-inch-high toilets and roll-in showers, providing comfortable single-level living and added flexibility for a variety of needs. Outside, the fenced property features a farm gate, carport, irrigation well and a serene screened-in atrium to enjoy the Florida weather. Additional features include a metal roof, an 8 kW Generac generator and an owner-owned propane system serving the cooktop, heating, on-demand water heater, dryer and fireplace. Private acreage, custom construction, direct access to one of Florida's premier recreational trails and a peaceful country-like setting make this property truly unique, without sacrificing convenience. Enjoy biking, walking and the outdoors while remaining less than 3 miles from Publix, less than 5 miles from I-4 and only 30 miles from Downtown Orlando or New Smyrna Beach. **Be sure to see the 360 virtual tour in links** Furniture is virtually staged.

Baird & Warner New Client Care Team Agent Cell: 312.847.5702 Email
Property Details
Amenities
Feature Descriptions
Location
See details and scored characteristics about this location.

Listing Office: BEACHWISE REAL ESTATE

Member Participants (and their affiliated licensees, if applicable) shall indicate on their websites that IDX information is provided exclusively for consumers’ personal non-commercial use, that it may not be used for any purpose other than to identify prospective properties consumers may be interested in purchasing, that the data is deemed reliable but is not guaranteed by MLS GRID, and that the use of the MLS GRID Data may be subject to an end user license agreement prescribed by the Member Participant’s applicable MLS if any and as amended from time to time. MLS GRID may, at its discretion, require use of other disclaimers as necessary to protect Member Participant, and/or their MLS from liability.
Based on information submitted to the MLS GRID. All data is obtained from various sources and may not have been verified by broker or MLS GRID. Supplied Open House Information is subject to change without notice. All information should be independently reviewed and verified for accuracy. Properties may or may not be listed by the office/agent presenting the information.
Select a format below, new window will open and will prompt you to print.


AWARD WINNING SERVICES


GLOBAL REACH & HOME INSURANCE



Member Participants (and their affiliated licensees, if applicable) shall indicate on their websites that IDX information is provided exclusively for consumers’ personal non-commercial use, that it may not be used for any purpose other than to identify prospective properties consumers may be interested in purchasing, that the data is deemed reliable but is not guaranteed by MLS GRID, and that the use of the MLS GRID Data may be subject to an end user license agreement prescribed by the Member Participant’s applicable MLS if any and as amended from time to time. MLS GRID may, at its discretion, require use of other disclaimers as necessary to protect Member Participant, and/or their MLS from liability.
Based on information submitted to the MLS GRID. All data is obtained from various sources and may not have been verified by broker or MLS GRID. Supplied Open House Information is subject to change without notice. All information should be independently reviewed and verified for accuracy. Properties may or may not be listed by the office/agent presenting the information.
Privacy Policy / DMCA Notice / ADA Accessibility

