

Listing Office: Coulee Homes Realty
Listing Office Phone: (608) 385-1370
709 Krueger Ct Onalaska, WI 54650
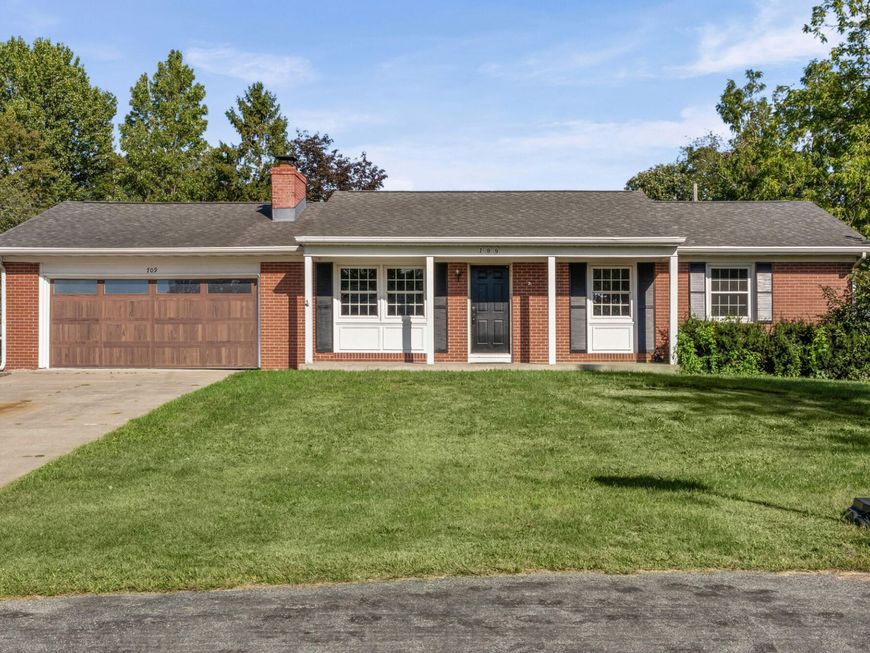
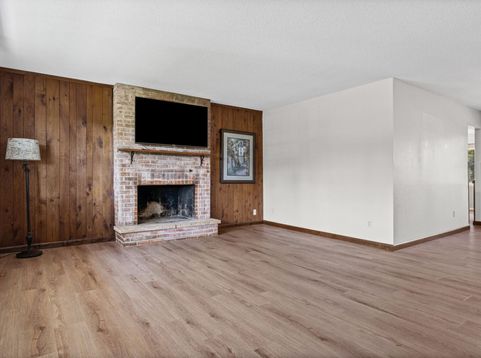
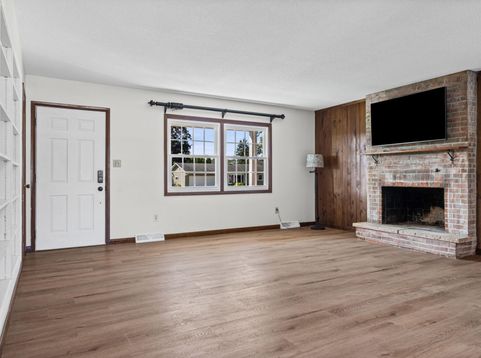
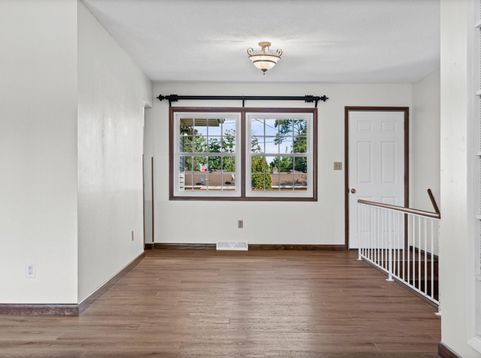
Opportunity awaits at 709 Krueger Court! Tucked away on a quiet cul-de-sac in an established Onalaska neighborhood, this 3-bedroom, 3-bathroom ranch offers character, recent updates and plenty of potential. Walnut wainscoting and a cozy fireplace accented with butternut wood add warmth and charm. The kitchen and bathrooms have been recently updated, and the primary bedroom enjoys convenient access to its own bathroom. Bring your finishing touches to the screen porch and deck, and enjoy a spacious backyard partially fenced for your furry friends. The lower level offers additional space for finishing and an already-finished full bath, plus you'll appreciate the attached 2-car garage. Bring your ideas and make this home your own!

Baird & Warner New Client Care Team Agent Cell: 312.847.5702 Email
Property Details
Feature Descriptions
Room Information
Schools
Disclaimer: The accuracy of all information regardless of source, including but not limited to square footage and lot size, is deemed reliable but not guaranteed nor warranted and should be personally verified through personal inspection by and/or with the appropriate professionals.
Location
See details and scored characteristics about this location.
Select a format below, new window will open and will prompt you to print.


AWARD WINNING SERVICES


GLOBAL REACH & HOME INSURANCE



Information is supplied by seller and other third parties and has not been verified.
Listing data compilation and photo(s) © 2026 – Multiple Listing Service, Inc. – All Rights Reserved .
Data Source: Metro MLS
Privacy Policy / DMCA Notice / ADA Accessibility

