
708 N 625 E Westville, IN 46391
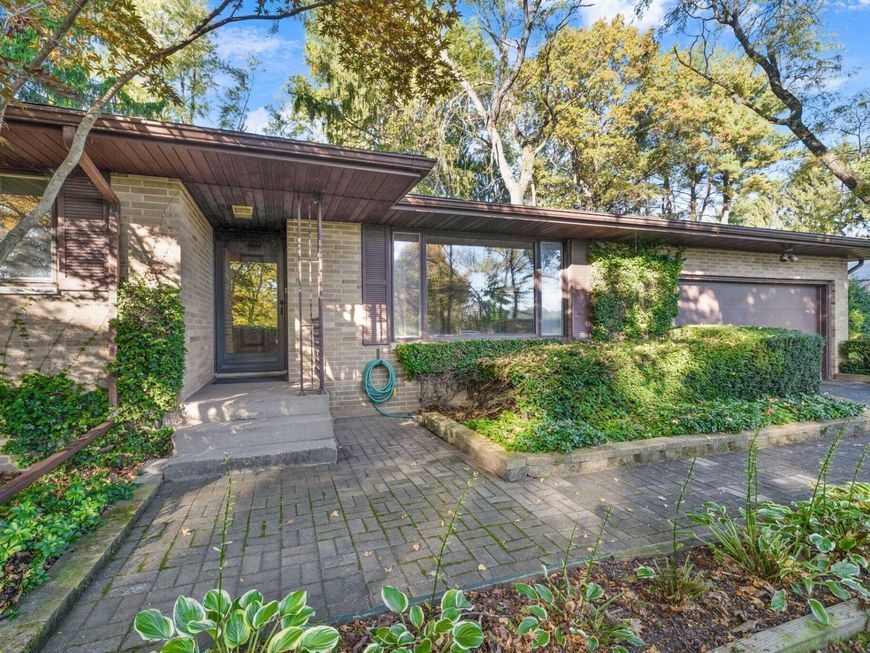
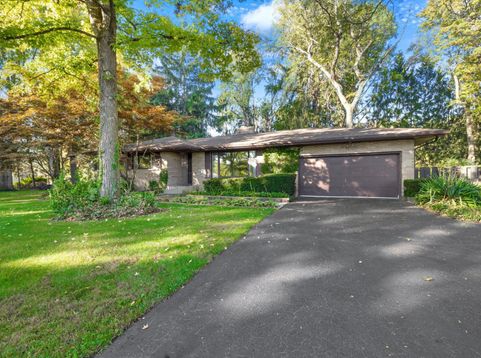
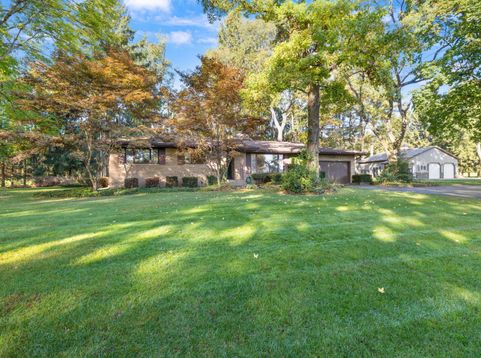
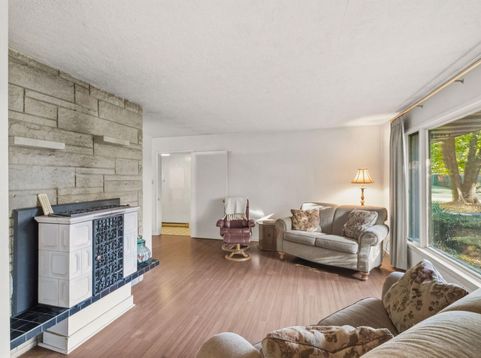
Who Doesn't Love a Beautiful Piece of Country Property? Come and Let Your Inner Farmer Out! Located in lovely Jackson Township, this solidly built, older brick ranch offers country charm, privacy, and room to make your dreams a reality! Step inside and discover a spacious four-season room where you can relax and take in the WOW-worthy views of your own 7.8-acre property. Towering Norway spruce trees line the grounds, creating a beautiful, private setting. Need space for hobbies, equipment, or a home-based business? You'll love the 30' x 36' Morton pole barn, complete with its own driveway! Have a horse or dream of keeping one? There's also a 28; x 28; solid barn with a loft, ready for your ideas. Built in an era before natural gas was available, the home features efficient electric heat throughout. Several split systems for heating and air conditioning if you want zoning and two wood-burning fireplaces to add warmth and character. Since the time is was built, Natural gas has been added to the road. There's so much space, potential, and opportunity here! Bring your paintbrush, roll up your sleeves, and transform this special property into your own country paradise. Duneland Schools. Estate property, priced to sell! Come explore the possibilities and imagine the country lifestyle waiting for you!

Baird & Warner New Client Care Team Agent Cell: 312.847.5702 Email
Property Details
Amenities
Appliances
Feature Descriptions
Room Information
Schools
Disclaimer: The accuracy of all information regardless of source, including but not limited to square footage and lot size, is deemed reliable but not guaranteed nor warranted and should be personally verified through personal inspection by and/or with the appropriate professionals.
Location
See details and scored characteristics about this location.

Listing Office: McColly Real Estate
Listing Office Phone: (219) 462-2411

Member Participants (and their affiliated licensees, if applicable) shall indicate on their websites that IDX information is provided exclusively for consumers’ personal non-commercial use, that it may not be used for any purpose other than to identify prospective properties consumers may be interested in purchasing, that the data is deemed reliable but is not guaranteed by MLS GRID, and that the use of the MLS GRID Data may be subject to an end user license agreement prescribed by the Member Participant’s applicable MLS if any and as amended from time to time. MLS GRID may, at its discretion, require use of other disclaimers as necessary to protect Member Participant, and/or their MLS from liability.
Based on information submitted to the MLS GRID. All data is obtained from various sources and may not have been verified by broker or MLS GRID. Supplied Open House Information is subject to change without notice. All information should be independently reviewed and verified for accuracy. Properties may or may not be listed by the office/agent presenting the information.
Select a format below, new window will open and will prompt you to print.


AWARD WINNING SERVICES


GLOBAL REACH & HOME INSURANCE



Member Participants (and their affiliated licensees, if applicable) shall indicate on their websites that IDX information is provided exclusively for consumers’ personal non-commercial use, that it may not be used for any purpose other than to identify prospective properties consumers may be interested in purchasing, that the data is deemed reliable but is not guaranteed by MLS GRID, and that the use of the MLS GRID Data may be subject to an end user license agreement prescribed by the Member Participant’s applicable MLS if any and as amended from time to time. MLS GRID may, at its discretion, require use of other disclaimers as necessary to protect Member Participant, and/or their MLS from liability.
Based on information submitted to the MLS GRID. All data is obtained from various sources and may not have been verified by broker or MLS GRID. Supplied Open House Information is subject to change without notice. All information should be independently reviewed and verified for accuracy. Properties may or may not be listed by the office/agent presenting the information.
Greater Northwest Indiana Association of REALTORS®, Inc. Multiple Listing Service IDX data is copyrighted 2026 by the Greater Northwest Indiana Association of REALTORS®, Inc. All rights reserved.
Privacy Policy / DMCA Notice / ADA Accessibility

