

Listing Office: The Real Estate Studio-Elkhorn
Listing Office Phone: (262) 957-4319
707 Old Prospectors Trl Eagle, WI 53119
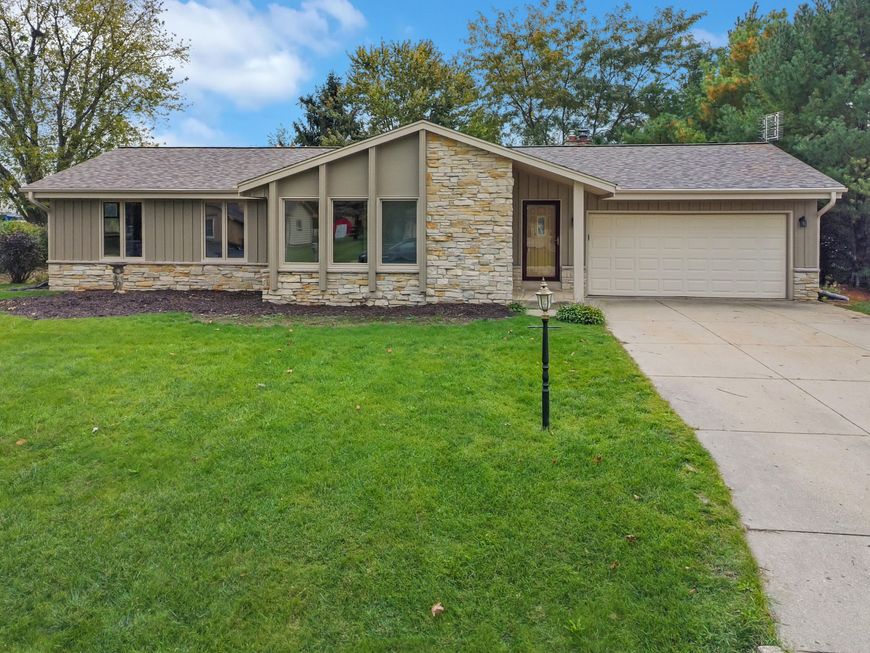
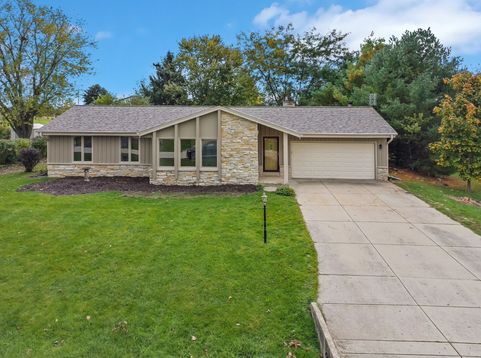
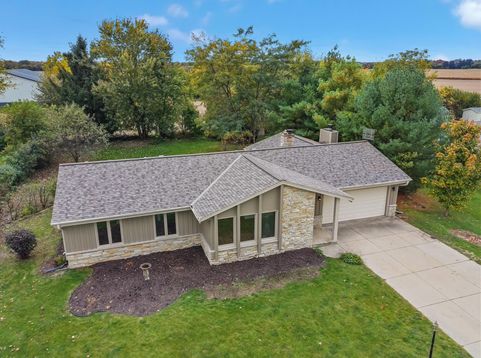
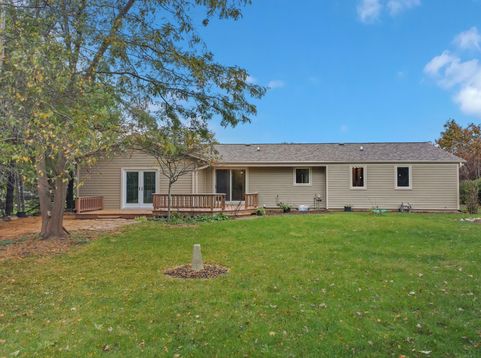
Discover the ease of single-level living in this beautifully updated ranch-style home. Featuring 3 bedrooms and 1.5 baths, this residence offers a clean, refreshed feel throughout. Enjoy peace of mind with a new roof, plus the modern aesthetic of fresh exterior and interior paint and all-new flooring. The heart of the home, the kitchen, has been thoughtfully refreshed to perfection. Unwind in the spacious family room, now enhanced with plush new carpet for ultimate comfort. Practical, inviting, and move-in ready, this home is waiting for you to make it your own. Experience the perfect blend of convenience and comfort in a welcoming neighborhood. Your ideal ranch home awaits

Baird & Warner New Client Care Team Agent Cell: 312.847.5702 Email
Property Details
Feature Descriptions
Room Information
Schools
Disclaimer: The accuracy of all information regardless of source, including but not limited to square footage and lot size, is deemed reliable but not guaranteed nor warranted and should be personally verified through personal inspection by and/or with the appropriate professionals.
Location
See details and scored characteristics about this location.
Select a format below, new window will open and will prompt you to print.


AWARD WINNING SERVICES


GLOBAL REACH & HOME INSURANCE



Information is supplied by seller and other third parties and has not been verified.
Listing data compilation and photo(s) © 2026 – Multiple Listing Service, Inc. – All Rights Reserved .
Data Source: Metro MLS
Privacy Policy / DMCA Notice / ADA Accessibility

