

Listing Office: Shorewest Realtors, Inc.
706 Wexford Way Hartland, WI 53029
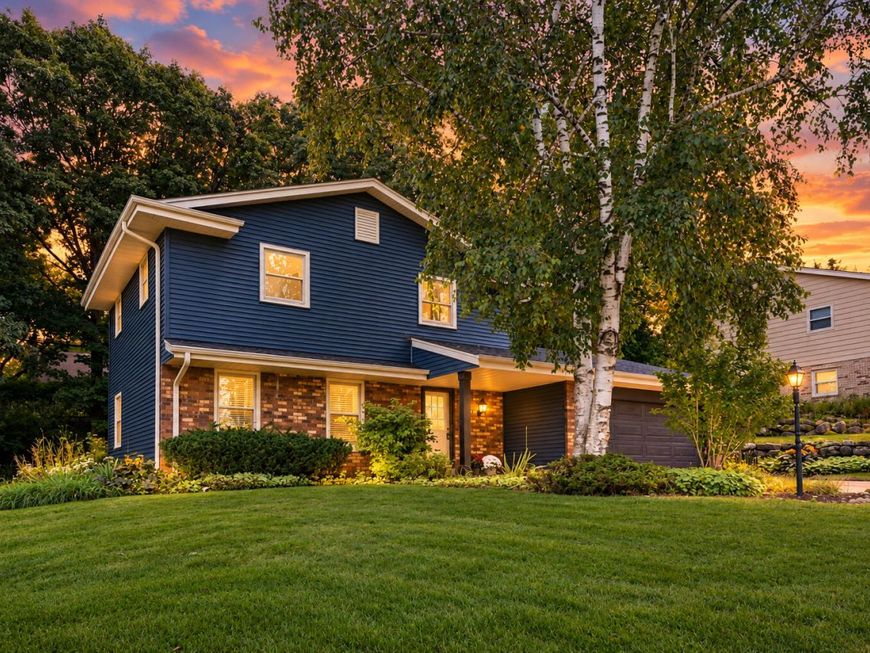
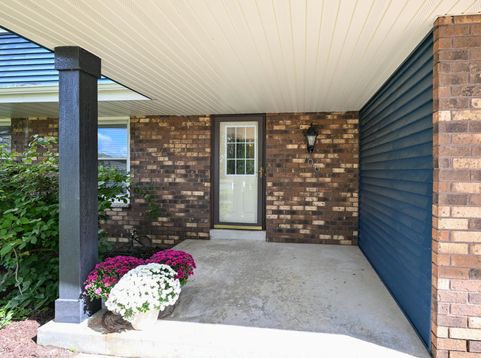
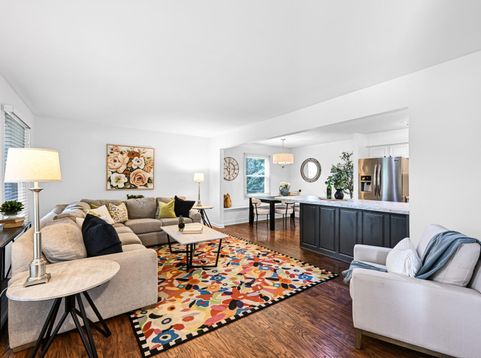
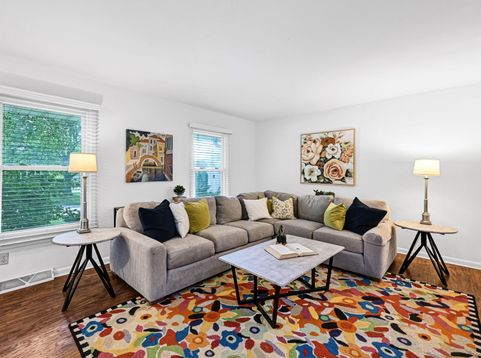
Welcome home to a bright and inviting colonial that's ready for you to move right in! The open-concept kitchen brings everyone together with crisp white cabinetry, stainless steel appliances, an oversized island with seating, and a charming built-in dining bench. Solid-surface flooring flows across the main level, where the family room opens through sliding doors to a patio and fenced backyard--perfect for relaxing or entertaining. An updated upstairs bath, convenient main-floor powder room, and finished lower level add even more room to live, work, and play. With new siding, roof, and gutters in 2024, this home is ready for its next chapter. Add nearby walking trails, and you've found a place that's easy to love!

Baird & Warner New Client Care Team Agent Cell: 312.847.5702 Email
Property Details
Feature Descriptions
Room Information
Schools
Disclaimer: The accuracy of all information regardless of source, including but not limited to square footage and lot size, is deemed reliable but not guaranteed nor warranted and should be personally verified through personal inspection by and/or with the appropriate professionals.
Location
See details and scored characteristics about this location.
Select a format below, new window will open and will prompt you to print.


AWARD WINNING SERVICES


GLOBAL REACH & HOME INSURANCE



Information is supplied by seller and other third parties and has not been verified.
Listing data compilation and photo(s) © 2026 – Multiple Listing Service, Inc. – All Rights Reserved .
Data Source: Metro MLS
Privacy Policy / DMCA Notice / ADA Accessibility

