

Listing Office: New Directions Real Estate
Listing Office Phone: (608) 634-6300
706 Derek Ln Viroqua, WI 54665
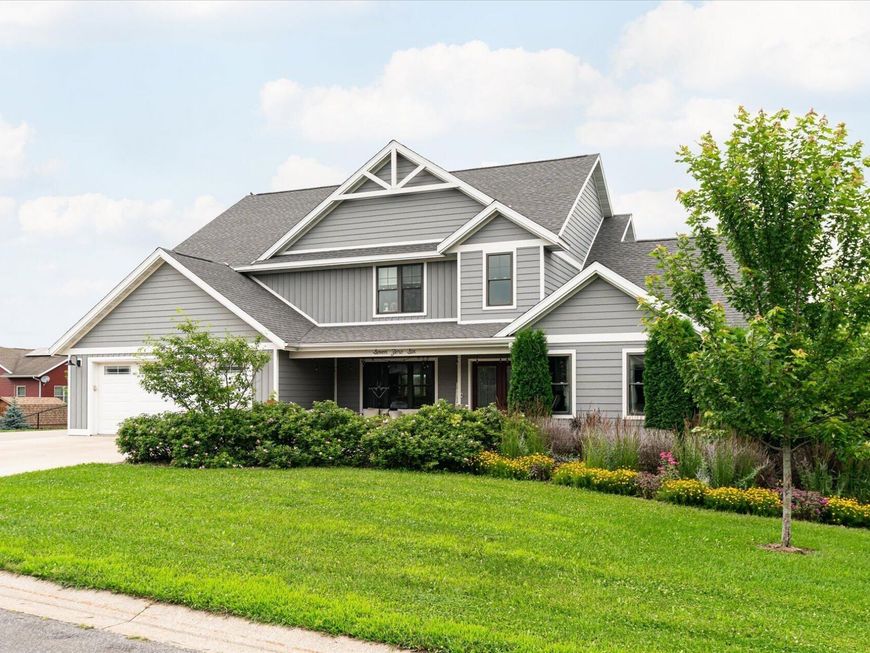
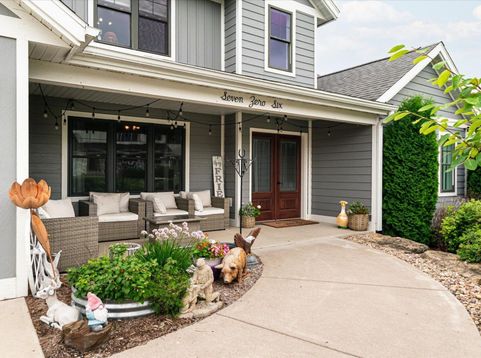
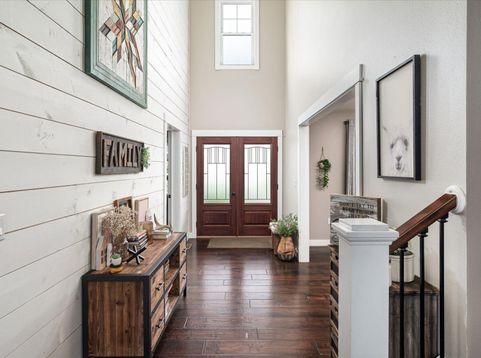
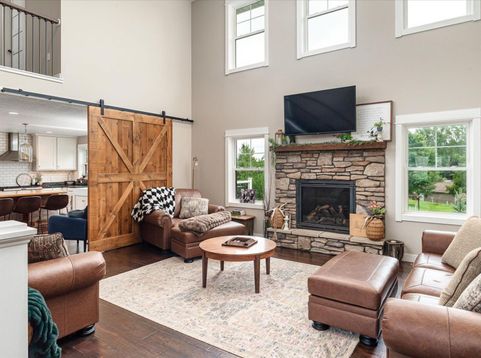
Here is a rare find in Viroqua priced far below the cost to build it! This is an exceptional custom-built 6 bedroom, 4.5 bath home showcasing over 4000sf of outstanding craftsmanship, premium finishes, and thoughtful design throughout. Soaring ceilings, handmade custom cabinetry, Soapstone countertops, a gas fireplace, and laundry on every level provide both elegance and everyday convenience. The finished lower level features a spacious family room with a bar area, perfect for entertaining. Outside, enjoy a maintenance-free deck, expansive patio areas, professionally landscaped 1.43ac fenced yard, swimming pool, and a heated 30x40 shop. Built with quality materials, including durable LP SmartSiding, this remarkable property offers luxury living in a very convenient location close to town!

Baird & Warner New Client Care Team Agent Cell: 312.847.5702 Email
Property Details
Feature Descriptions
Room Information
Schools
Disclaimer: The accuracy of all information regardless of source, including but not limited to square footage and lot size, is deemed reliable but not guaranteed nor warranted and should be personally verified through personal inspection by and/or with the appropriate professionals.
Location
See details and scored characteristics about this location.
Select a format below, new window will open and will prompt you to print.


AWARD WINNING SERVICES

GLOBAL REACH & HOME INSURANCE



WEBSITE AWARDS


Information is supplied by seller and other third parties and has not been verified.
Listing data compilation and photo(s) © 2026 – Multiple Listing Service, Inc. – All Rights Reserved .
Data Source: Metro MLS
Privacy Policy / DMCA Notice / ADA Accessibility

