

Listing Office: Realty Executives Integrity-East Troy
Listing Office Phone: (262) 369-8900
705 W Gorman St Elkhorn, WI 53121
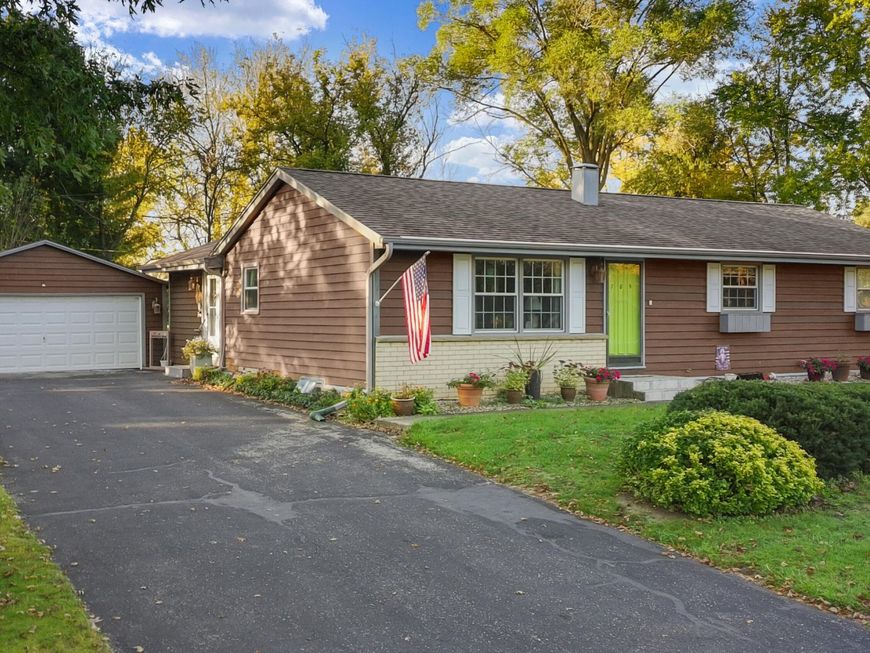
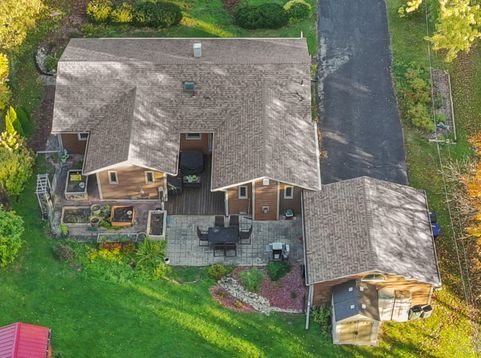
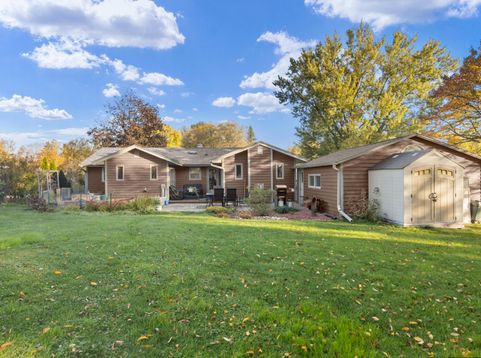
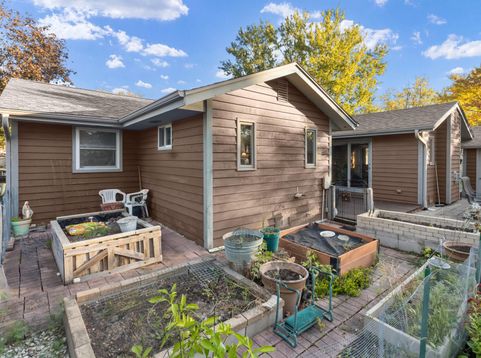
Full of charm, character & cozy spaces to love! LG kitchen features white farm-house style w/island & built-in's surrounding the fireplace in the dinette. Wonderful gathering place for family & friends! HWF's add timeless appeal, built-in shelves in formal dining room & built-in dresser in one of the bedrooms add to the homes unique personality. Open staircase to basement with more possibilities & space for future Rec Rm! Step outside to enjoy the deck nestled in its own alcove, with an adjacent patio. Fenced garden features raised garden beds, while 2 sheds provide storage .A playhouse adds a special touch for the kids! Roof 2018, Water Heater 2016, Furnace & C/A ages unknown., quartz countertops, LVP & HWF's, main floor laundry & Sunset Park is out your back door! Ready for new owners!

Baird & Warner New Client Care Team Agent Cell: 312.847.5702 Email
Property Details
Feature Descriptions
Room Information
Schools
Disclaimer: The accuracy of all information regardless of source, including but not limited to square footage and lot size, is deemed reliable but not guaranteed nor warranted and should be personally verified through personal inspection by and/or with the appropriate professionals.
Location
See details and scored characteristics about this location.
Select a format below, new window will open and will prompt you to print.


AWARD WINNING SERVICES


GLOBAL REACH & HOME INSURANCE



Information is supplied by seller and other third parties and has not been verified.
Listing data compilation and photo(s) © 2026 – Multiple Listing Service, Inc. – All Rights Reserved .
Data Source: Metro MLS
Privacy Policy / DMCA Notice / ADA Accessibility

