
705 W Buena Avenue, Unit 2B Chicago, IL 60613
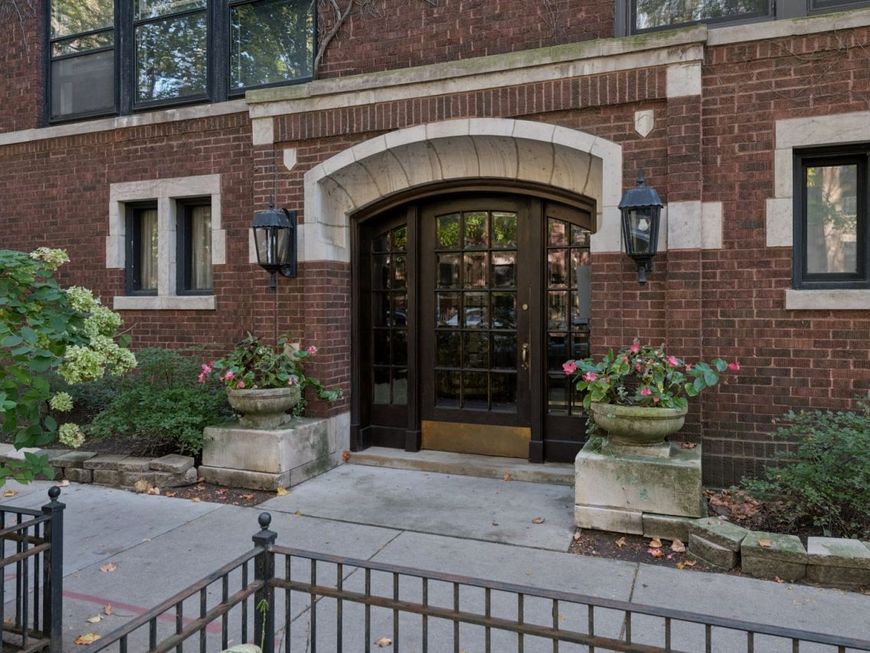
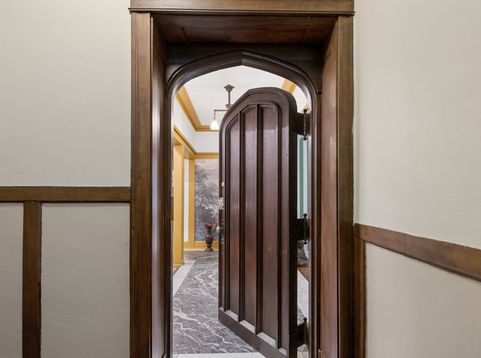
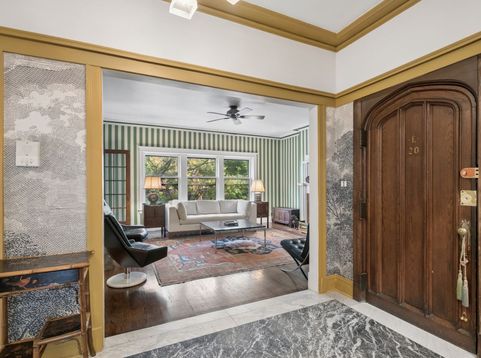
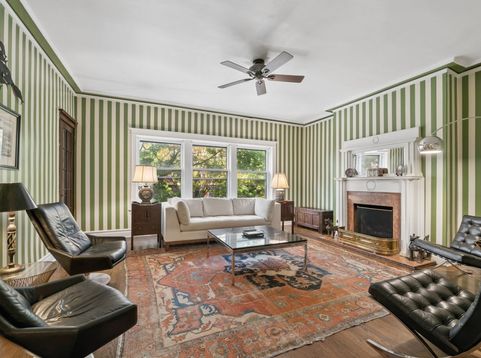
Buena Park vintage showstopper with 1,800+ SF of architectural charm, effortless flow and immediate access to Lake Michigan. This expansive 3-bedroom, 2-bath corner residence pairs historic Chicago soul with fresh, high-end updates. Set on a quiet tree-lined street this extra-wide footprint wrapped in triple-exposure windows flood every room with natural light. An expansive footprint with uninterrupted open space flowing continuously from front to back, maximizing natural light and overall depth. The main living space features rich hardwood floors throughout, detailed crown millwork, and a wood-burning fireplace, flanked by a sun-drenched front sunroom that doubles as a bright home office or lounge. The primary suite offers a deep walk-in cedar closet and a dual-access en-suite bath. At the heart of the home, the updated kitchen comes fully equipped with 42 cabinetry, Corian counters, tile backsplash, brand-new LG stainless steel appliances and washer/dryer, opening into a huge formal dining room ideal for hosting. Window air conditioning and radiator heat. Features extra basement storage. Unbeatable access to Montrose Beach, the lakefront trail, LSD express bus and Red Line. Street parking. Valet rental parking around the corner on Marine Dr.

Baird & Warner New Client Care Team Agent Cell: 312.847.5702 Email
Property Details
Amenities
Feature Descriptions
Room Information
Schools
Disclaimer: The accuracy of all information regardless of source, including but not limited to square footage and lot size, is deemed reliable but not guaranteed nor warranted and should be personally verified through personal inspection by and/or with the appropriate professionals.
Location
See details and scored characteristics about this location.

Listing Office: @properties Christie's International Real Estate
Listing Office Phone: 773-432-0200

Member Participants (and their affiliated licensees, if applicable) shall indicate on their websites that IDX information is provided exclusively for consumers’ personal non-commercial use, that it may not be used for any purpose other than to identify prospective properties consumers may be interested in purchasing, that the data is deemed reliable but is not guaranteed by MLS GRID, and that the use of the MLS GRID Data may be subject to an end user license agreement prescribed by the Member Participant’s applicable MLS if any and as amended from time to time. MLS GRID may, at its discretion, require use of other disclaimers as necessary to protect Member Participant, and/or their MLS from liability.
Based on information submitted to the MLS GRID. All data is obtained from various sources and may not have been verified by broker or MLS GRID. Supplied Open House Information is subject to change without notice. All information should be independently reviewed and verified for accuracy. Properties may or may not be listed by the office/agent presenting the information.
Select a format below, new window will open and will prompt you to print.


AWARD WINNING SERVICES


GLOBAL REACH & HOME INSURANCE



Member Participants (and their affiliated licensees, if applicable) shall indicate on their websites that IDX information is provided exclusively for consumers’ personal non-commercial use, that it may not be used for any purpose other than to identify prospective properties consumers may be interested in purchasing, that the data is deemed reliable but is not guaranteed by MLS GRID, and that the use of the MLS GRID Data may be subject to an end user license agreement prescribed by the Member Participant’s applicable MLS if any and as amended from time to time. MLS GRID may, at its discretion, require use of other disclaimers as necessary to protect Member Participant, and/or their MLS from liability.
Based on information submitted to the MLS GRID. All data is obtained from various sources and may not have been verified by broker or MLS GRID. Supplied Open House Information is subject to change without notice. All information should be independently reviewed and verified for accuracy. Properties may or may not be listed by the office/agent presenting the information.
Privacy Policy / DMCA Notice / ADA Accessibility

