

Listing Office: Shorewest Realtors, Inc.
705 Village Green Way, Unit 414 West Bend, WI 53090
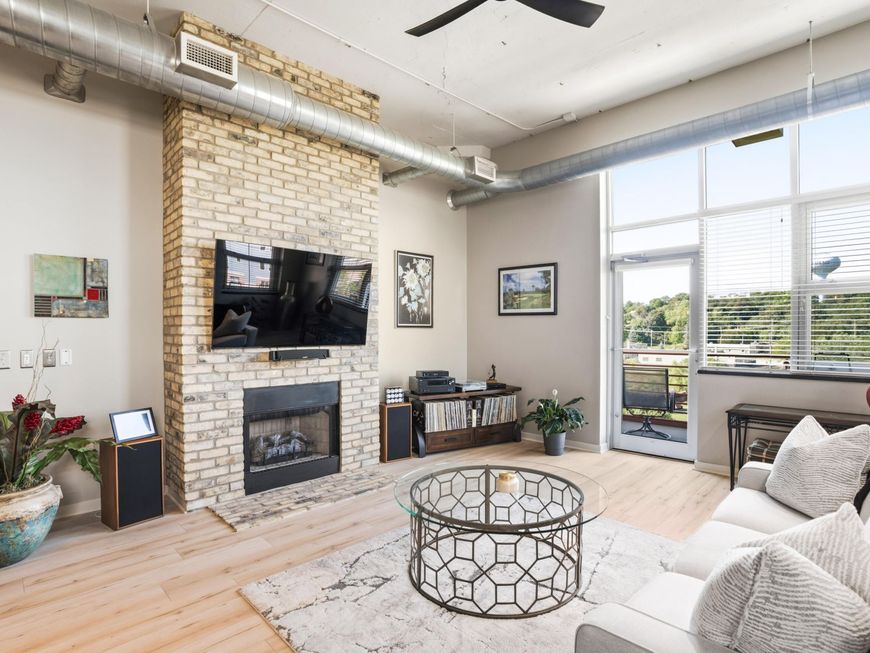
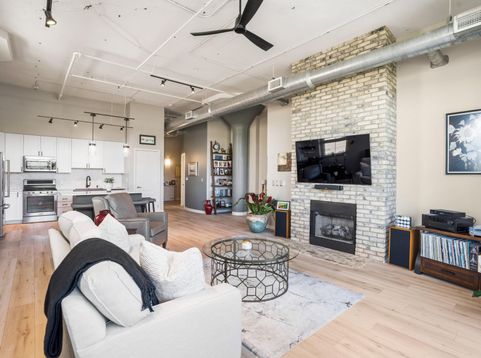
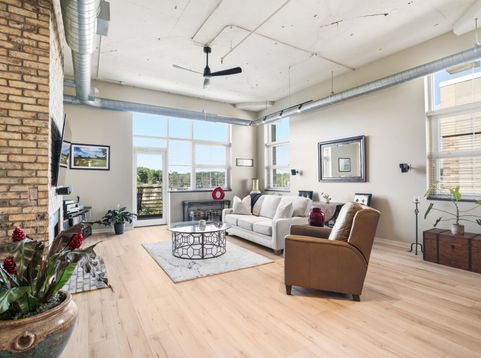
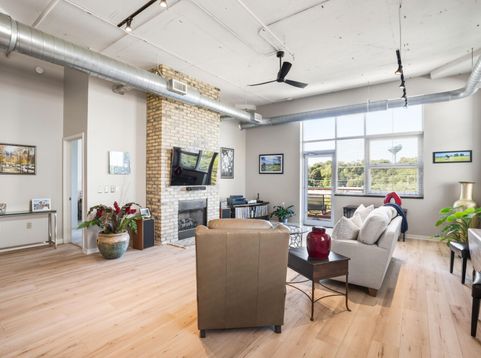
Rare opportunity to own a piece of West Bend history in this luxury 4th-floor corner condo! Warehouse-style design meets elegant updates, featuring soaring 13-ft ceilings and 9-ft walls of windows filling the space with natural light. The remodeled kitchen offers quartz counters, large island with seating for six, stainless appliances, Kohler farmhouse sink and designer lighting. Cream city brick floor to ceiling fireplace enhances LR. Primary bath features quartz counters, dual sinks and walk-in shower. Enjoy western sunset views from private walk-out deck. Atrium and light-filled open hallways add to the appeal. Heated 2-car garage. Located in the heart of downtown, overlooking the MKE river, steps from the Riverwalk, MOWA, shops, restaurants and award-winning farmers market!

Baird & Warner New Client Care Team Agent Cell: 312.847.5702 Email
Property Details
Feature Descriptions
Room Information
Schools
Disclaimer: The accuracy of all information regardless of source, including but not limited to square footage and lot size, is deemed reliable but not guaranteed nor warranted and should be personally verified through personal inspection by and/or with the appropriate professionals.
Location
See details and scored characteristics about this location.
Select a format below, new window will open and will prompt you to print.


AWARD WINNING SERVICES


GLOBAL REACH & HOME INSURANCE



Information is supplied by seller and other third parties and has not been verified.
Listing data compilation and photo(s) © 2026 – Multiple Listing Service, Inc. – All Rights Reserved .
Data Source: Metro MLS
Privacy Policy / DMCA Notice / ADA Accessibility

