

Listing Office: RE/MAX Newport
704 Roosevelt Ave Mount Pleasant, WI 53406
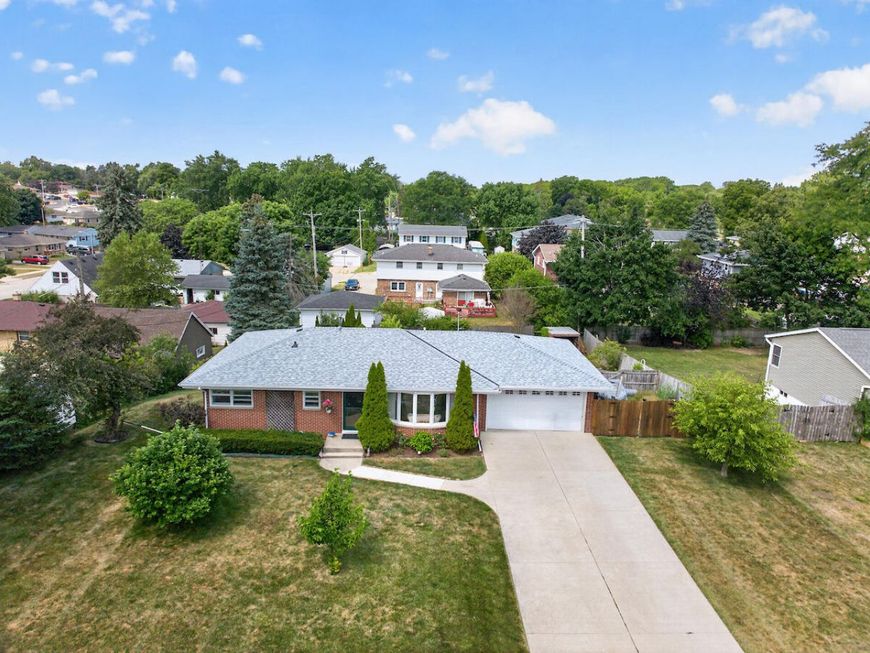
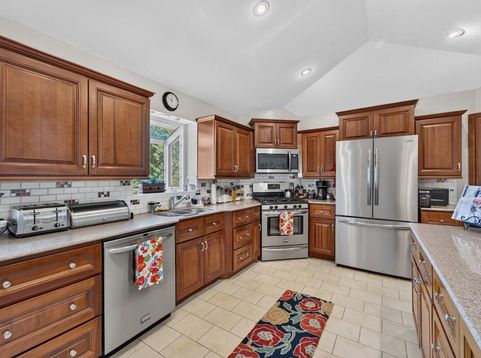
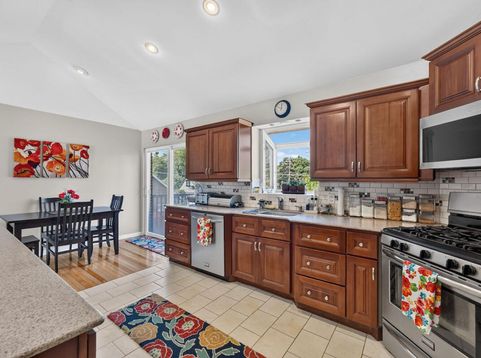
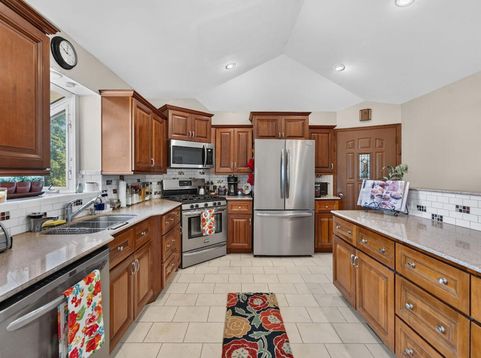
WAIT UNTIL YOU SEE THIS BEAUTIFUL BRICK RANCH NEAR LOCKWOOD PARK! So many memories made here in the last 37 years!I t Spacious and airy, light and bright! New roof and newer furnace and AC. The main living room is HUGE with a nice bay window and GORGEOUS hardwood floors. DYNAMITE KITCHEN... with cathedral ceiling , built in pantry, and lots of cabinets! Also, stainless steel appliances, quartz countertops and a lovely bar area for prepping, cooking , baking or appetizer buffet!! It is FABULOUS!! 3 Bdr on the main.The lower is a walk out-- large family room, 4th bdrr and a full bath.Full size windows-definitely doesn't feel like a basement .Lower door leads to a beautiful deck. Nice size yard with lots of flowering trees, and perennial gardens.It will take your breath away!! PRICED TO SELL

Baird & Warner New Client Care Team Agent Cell: 312.847.5702 Email
Property Details
Feature Descriptions
Room Information
Schools
Disclaimer: The accuracy of all information regardless of source, including but not limited to square footage and lot size, is deemed reliable but not guaranteed nor warranted and should be personally verified through personal inspection by and/or with the appropriate professionals.
Location
See details and scored characteristics about this location.
Select a format below, new window will open and will prompt you to print.


AWARD WINNING SERVICES

GLOBAL REACH & HOME INSURANCE



WEBSITE AWARDS


Information is supplied by seller and other third parties and has not been verified.
Listing data compilation and photo(s) © 2026 – Multiple Listing Service, Inc. – All Rights Reserved .
Data Source: Metro MLS
Privacy Policy / DMCA Notice / ADA Accessibility

