

Listing Office: First Weber, Inc.-Cambridge
Listing Office Phone: (920) 728-5005
704 E Sherman Ave Fort Atkinson, WI 53538
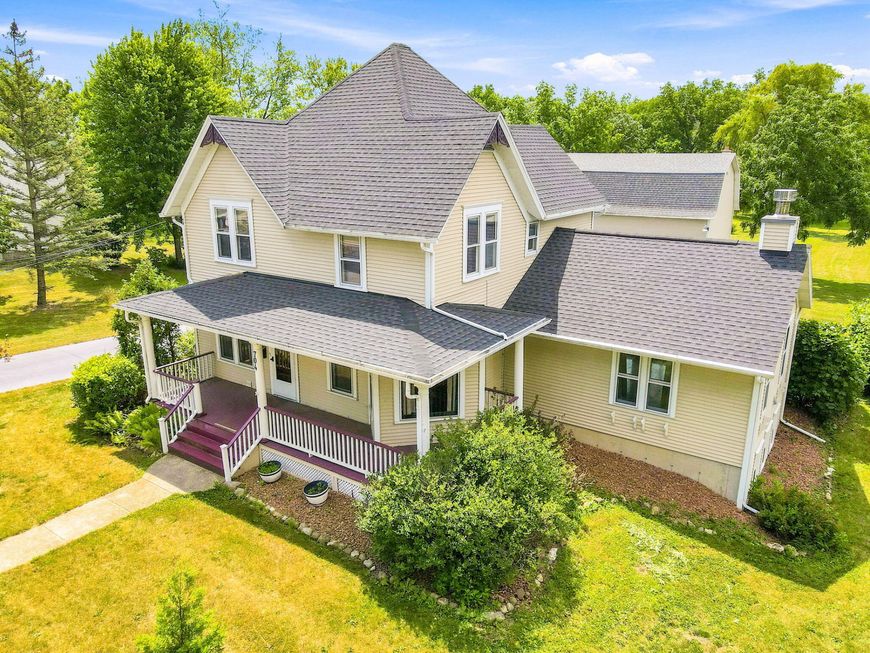
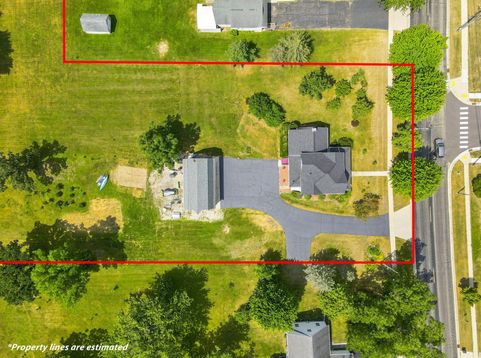
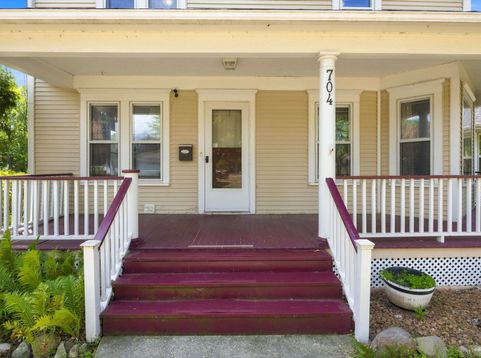
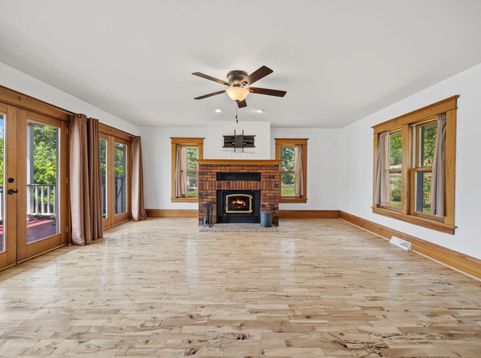
Country living with the convenience of city amenities! Discover this one-of-a-kind property on the edge of Fort Atkinson, offering over 6 acres of land with woods and approximately 290 feet of Rock River frontage. Enjoy the park-like setting from the spacious back porch, unwind around the firepit under the stars, or explore your own private stretch of river. A charming barn has been converted into a 3-car garage with heated workshop or hobby space. Inside, you'll find hardwood floors, elegant 5-inch trim, a fireplace, spacious kitchen with new granite countertops and a 48'' gas stove, formal dining room, parlor/office, two generous living areas, 4 bedrooms, and 2.5 bathrooms. All of this plus a new roof! A rare opportunity to own a special property that's unlike anything else on the market

Baird & Warner New Client Care Team Agent Cell: 312.847.5702 Email
Property Details
Feature Descriptions
Room Information
Schools
Disclaimer: The accuracy of all information regardless of source, including but not limited to square footage and lot size, is deemed reliable but not guaranteed nor warranted and should be personally verified through personal inspection by and/or with the appropriate professionals.
Location
See details and scored characteristics about this location.
Select a format below, new window will open and will prompt you to print.


AWARD WINNING SERVICES

GLOBAL REACH & HOME INSURANCE



WEBSITE AWARDS


Information is supplied by seller and other third parties and has not been verified.
Listing data compilation and photo(s) © 2026 – Multiple Listing Service, Inc. – All Rights Reserved .
Data Source: Metro MLS
Privacy Policy / DMCA Notice / ADA Accessibility

