
7033 N Kedzie Avenue , Unit 1704 Chicago, IL 60645
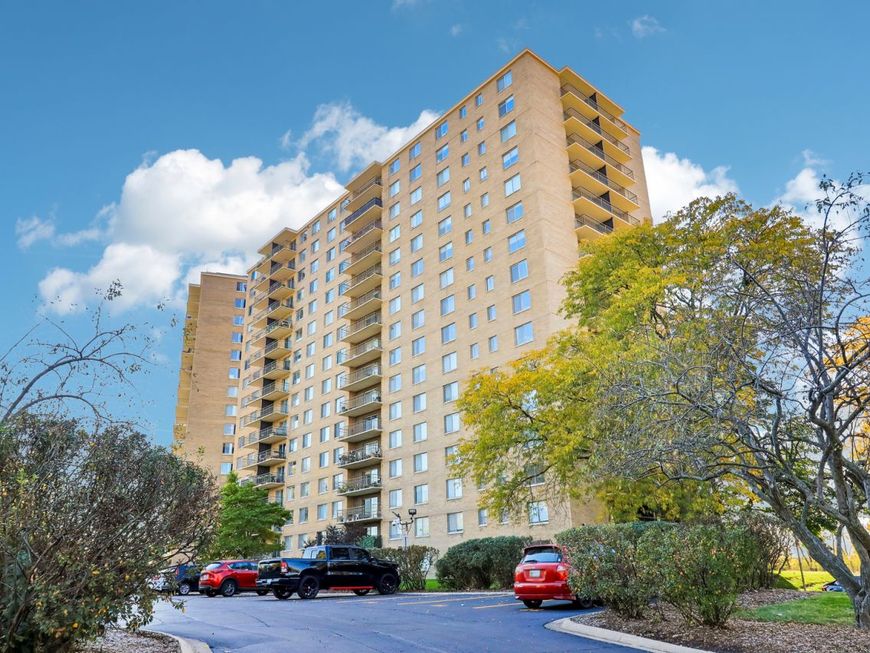
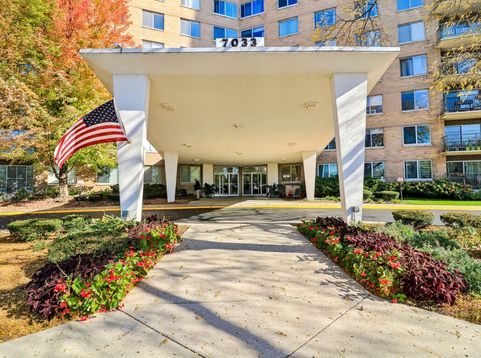
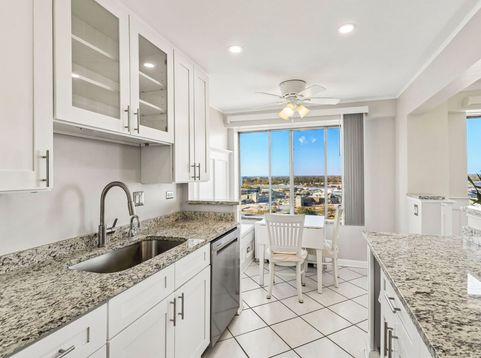
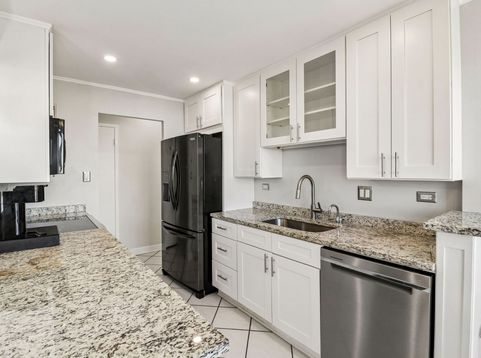
Top-floor living in Winston Towers, where the only thing above you is sky and the west-facing windows put on a sunset show every evening. Unit 1704 offers roughly 1,500 square feet of single-level space with two bedrooms, two full baths, a formal dining room that is ready for real dinners, and a recently renovated eat-in kitchen for easy mornings in style. Step out onto the private balcony to enjoy your morning coffee or catch the last light fade away over Lincolnwood. Closet space is plentiful, and a private storage locker downstairs takes care of the rest. The assessment does a lot of heavy lifting here, covering heat, central air, water, internet, and cable, so the monthly math stays predictable all year. Building 4 is the only Winston Towers building that welcomes dogs. It also offers an outdoor pool, on-site management with full-time maintenance, laundry on every floor, a bike room, a party room, a receiving room, a Sabbath elevator, and indoor ($40/mo) or outdoor parking ($20/mo) available to lease. Outside, Lerner Park, Jewel, Mariano's, and Target are minutes away, Lincolnwood Town Center is right next door, Devon Avenue's dining scene is up the road, and the Edens is a quick hop for everything else.

Baird & Warner New Client Care Team Agent Cell: 312.847.5702 Email
Property Details
Amenities
Feature Descriptions
Room Information
Schools
Disclaimer: The accuracy of all information regardless of source, including but not limited to square footage and lot size, is deemed reliable but not guaranteed nor warranted and should be personally verified through personal inspection by and/or with the appropriate professionals.
Location
See details and scored characteristics about this location.

Listing Office: SERHANT.
Listing Office Phone: 312-806-9766

Member Participants (and their affiliated licensees, if applicable) shall indicate on their websites that IDX information is provided exclusively for consumers’ personal non-commercial use, that it may not be used for any purpose other than to identify prospective properties consumers may be interested in purchasing, that the data is deemed reliable but is not guaranteed by MLS GRID, and that the use of the MLS GRID Data may be subject to an end user license agreement prescribed by the Member Participant’s applicable MLS if any and as amended from time to time. MLS GRID may, at its discretion, require use of other disclaimers as necessary to protect Member Participant, and/or their MLS from liability.
Based on information submitted to the MLS GRID. All data is obtained from various sources and may not have been verified by broker or MLS GRID. Supplied Open House Information is subject to change without notice. All information should be independently reviewed and verified for accuracy. Properties may or may not be listed by the office/agent presenting the information.
Select a format below, new window will open and will prompt you to print.


AWARD WINNING SERVICES


GLOBAL REACH & HOME INSURANCE



Member Participants (and their affiliated licensees, if applicable) shall indicate on their websites that IDX information is provided exclusively for consumers’ personal non-commercial use, that it may not be used for any purpose other than to identify prospective properties consumers may be interested in purchasing, that the data is deemed reliable but is not guaranteed by MLS GRID, and that the use of the MLS GRID Data may be subject to an end user license agreement prescribed by the Member Participant’s applicable MLS if any and as amended from time to time. MLS GRID may, at its discretion, require use of other disclaimers as necessary to protect Member Participant, and/or their MLS from liability.
Based on information submitted to the MLS GRID. All data is obtained from various sources and may not have been verified by broker or MLS GRID. Supplied Open House Information is subject to change without notice. All information should be independently reviewed and verified for accuracy. Properties may or may not be listed by the office/agent presenting the information.
Privacy Policy / DMCA Notice / ADA Accessibility

