
7028 N Oriole Avenue Chicago, IL 60631
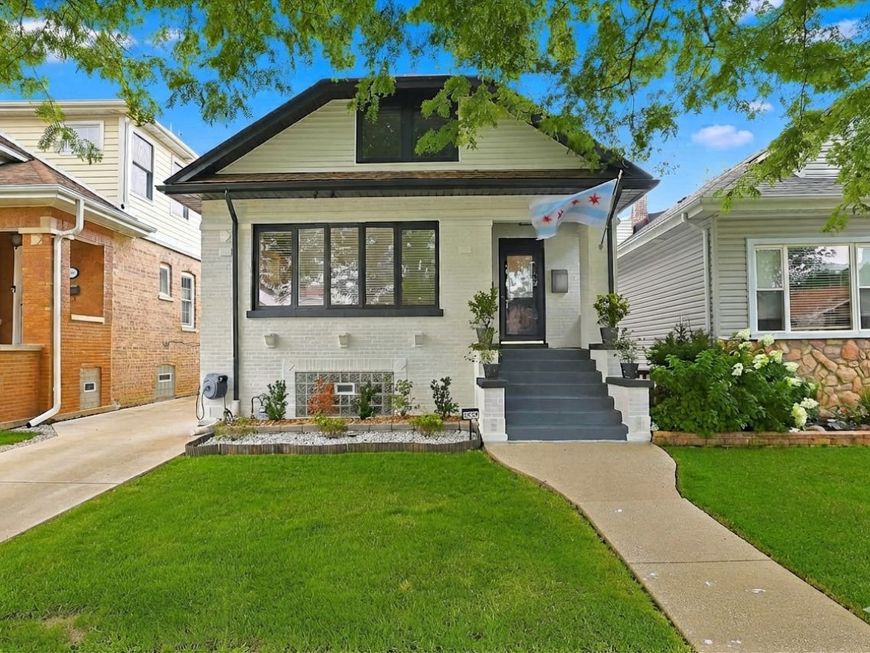
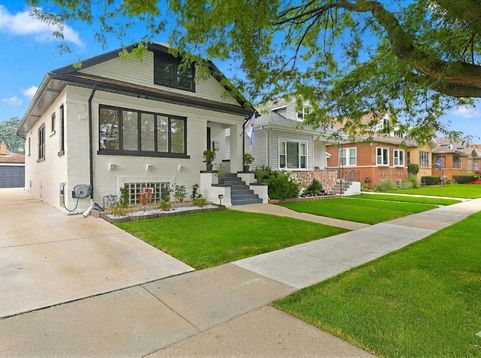
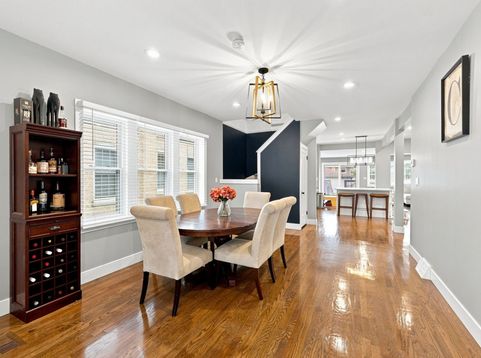
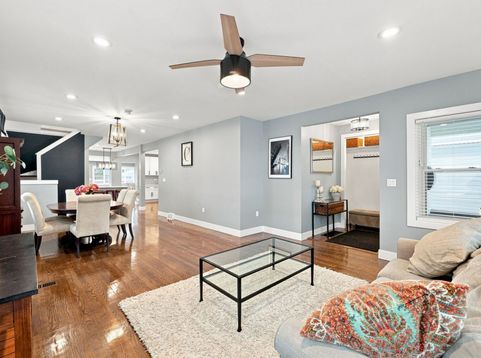
Welcome to this turn-key, beautifully renovated all-brick Edison Park bungalow with 4 bedrooms, 3 full baths, and roughly 2,274 square feet above grade - meticulously updated with fully permitted electrical, plumbing, and construction work (2022). The freshly painted exterior (2024) - crisp white masonry with black trim and professional landscaping - sets the tone for what's inside: a fully opened-up main level where the living room, dining area, and island kitchen flow together over gleaming oak hardwood floors, finished with custom blinds (2023) and designer lighting throughout. The kitchen features new white shaker cabinetry (2023), quartz countertops, a farmhouse sink, updated stainless appliances (2023) including a gas range and French-door refrigerator, and a breakfast-bar island under statement lighting. A sunny family room opens through a new sliding glass door (2023) to the brand-new deck (2023) for effortless outdoor living. Vintage touches remain where they count: a stained-glass accent window and leaded-glass entry, with a practical mudroom bench at the door. Three beautifully updated full baths include a jetted whirlpool tub with travertine-look tile surround and a rain-shower bath on the main floor. Upstairs, a freshly carpeted retreat (2026) offers two bedrooms plus a flexible loft sitting area. The finished lower level adds a huge recreation room, office/exercise room, third full bath with walk-in tiled shower, and laundry with new washer and dryer (2025). Major structural peace of mind under the hood: new furnace, A/C condenser, boiler, and sump pump (2023), a clean cemented crawlspace (2025) with extensive storage, fresh chimney tuckpointing, many newer windows, and a new driveway (2022) leading to the 1.5-car garage - plus smart-home convenience with Wi-Fi-controlled lighting and smart locks. The location is truly unbeatable: two blocks from downtown Edison Park's dining scene and Metra station, and a short walk to downtown Park Ridge and Whole Foods.

Baird & Warner New Client Care Team Agent Cell: 312.847.5702 Email
Property Details
Feature Descriptions
Room Information
Schools
Disclaimer: The accuracy of all information regardless of source, including but not limited to square footage and lot size, is deemed reliable but not guaranteed nor warranted and should be personally verified through personal inspection by and/or with the appropriate professionals.
Location
See details and scored characteristics about this location.

Listing Office: Percent One, LLC
Listing Office Phone: 312-307-1429

Member Participants (and their affiliated licensees, if applicable) shall indicate on their websites that IDX information is provided exclusively for consumers’ personal non-commercial use, that it may not be used for any purpose other than to identify prospective properties consumers may be interested in purchasing, that the data is deemed reliable but is not guaranteed by MLS GRID, and that the use of the MLS GRID Data may be subject to an end user license agreement prescribed by the Member Participant’s applicable MLS if any and as amended from time to time. MLS GRID may, at its discretion, require use of other disclaimers as necessary to protect Member Participant, and/or their MLS from liability.
Based on information submitted to the MLS GRID. All data is obtained from various sources and may not have been verified by broker or MLS GRID. Supplied Open House Information is subject to change without notice. All information should be independently reviewed and verified for accuracy. Properties may or may not be listed by the office/agent presenting the information.
Select a format below, new window will open and will prompt you to print.


AWARD WINNING SERVICES


GLOBAL REACH & HOME INSURANCE



Member Participants (and their affiliated licensees, if applicable) shall indicate on their websites that IDX information is provided exclusively for consumers’ personal non-commercial use, that it may not be used for any purpose other than to identify prospective properties consumers may be interested in purchasing, that the data is deemed reliable but is not guaranteed by MLS GRID, and that the use of the MLS GRID Data may be subject to an end user license agreement prescribed by the Member Participant’s applicable MLS if any and as amended from time to time. MLS GRID may, at its discretion, require use of other disclaimers as necessary to protect Member Participant, and/or their MLS from liability.
Based on information submitted to the MLS GRID. All data is obtained from various sources and may not have been verified by broker or MLS GRID. Supplied Open House Information is subject to change without notice. All information should be independently reviewed and verified for accuracy. Properties may or may not be listed by the office/agent presenting the information.
Privacy Policy / DMCA Notice / ADA Accessibility

