

Listing Office: Shine Realty
Listing Office Phone: (920) 674-9821
702 Glenwood Ct Jefferson, WI 53549
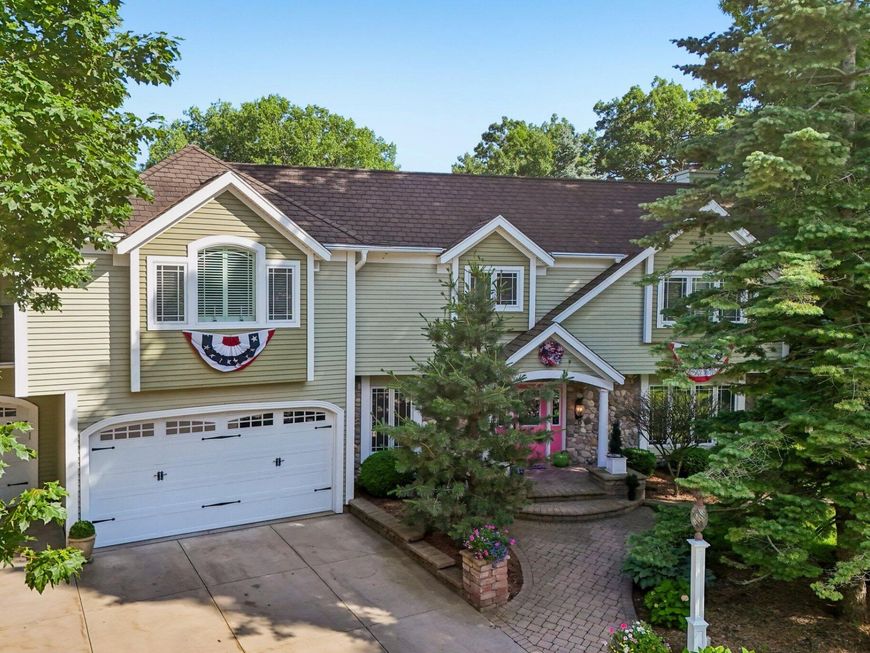
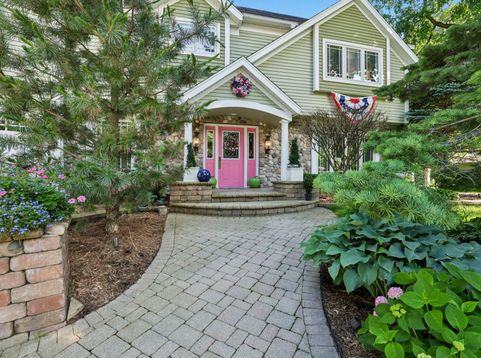
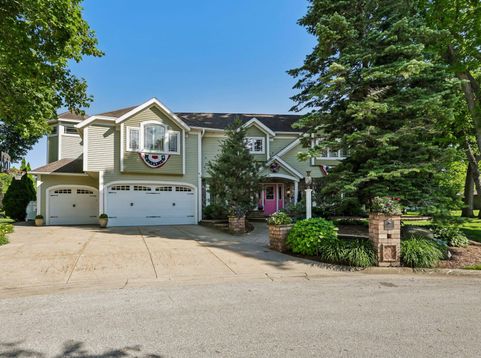
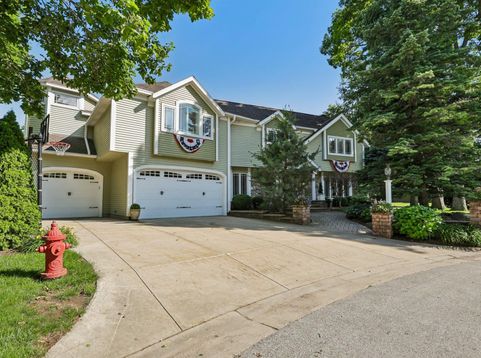
This won't be just a showing it's an experience! The way you dream of living and entertaining is right here on Glenwood Ct in Jefferson. The expansive space is beyond perfect. Imagine pool days and fun nights with every inch of the home saying to your visitors that this is the place to be! The style is French country chic on the main level with the upstairs described as traditional with a pinch of whimsy and fun, and in the lower level you may need a passport to enter but you won't be disappointed! The custom cabinetry in the kitchen is ooh la' la' and the flow to the dining and living areas makes dreaming of holidays a distracting thought! This well cared for home has it all, so much so that it's hard to put into words. Schedule a private showing and see for yourself!

Baird & Warner New Client Care Team Agent Cell: 312.847.5702 Email
Property Details
Feature Descriptions
Room Information
Schools
Disclaimer: The accuracy of all information regardless of source, including but not limited to square footage and lot size, is deemed reliable but not guaranteed nor warranted and should be personally verified through personal inspection by and/or with the appropriate professionals.
Location
See details and scored characteristics about this location.
Select a format below, new window will open and will prompt you to print.


AWARD WINNING SERVICES

GLOBAL REACH & HOME INSURANCE



WEBSITE AWARDS


Information is supplied by seller and other third parties and has not been verified.
Listing data compilation and photo(s) © 2026 – Multiple Listing Service, Inc. – All Rights Reserved .
Data Source: Metro MLS
Privacy Policy / DMCA Notice / ADA Accessibility

