
701 Pearson Road Porter, IN 46304
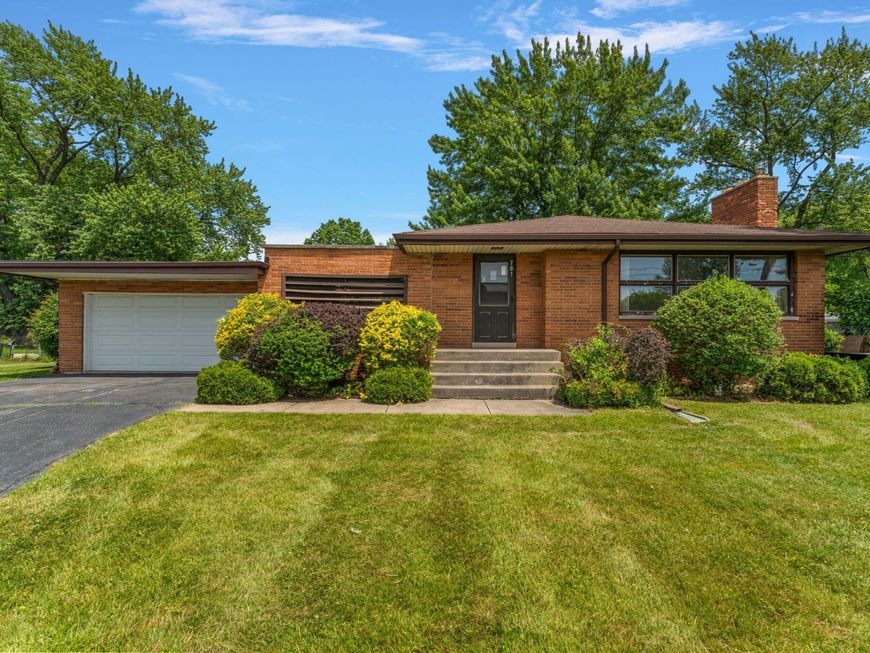
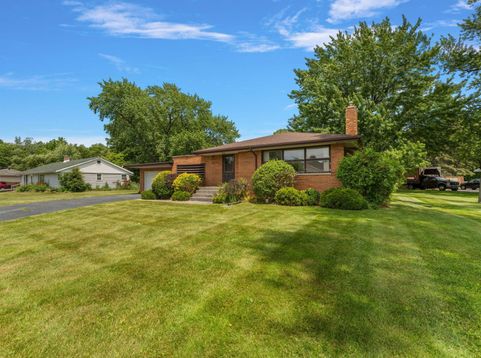
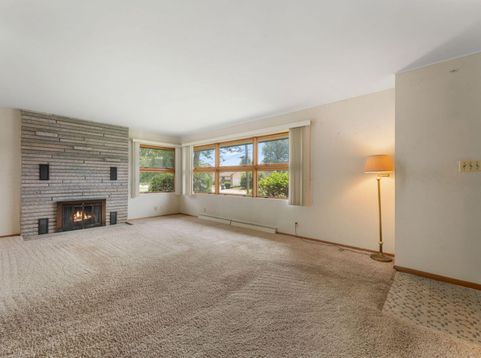
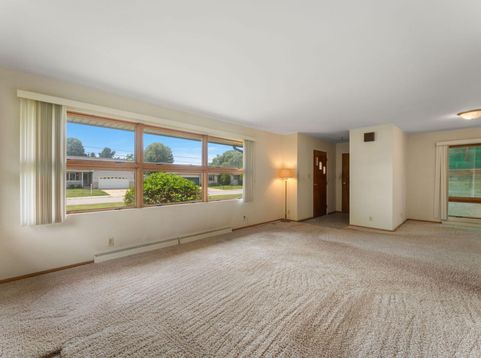
Nestled on approximately 1.16 acres of beautifully sized grounds, this 3-bedroom, 1.5-bath home offers a distinctive split level mid-century modern-inspired aesthetic clean lines, expansive windows, and an abundance of natural light throughout. The spacious living room features a limestone hearth fireplace, creating a warm focal point for the main living area. The kitchen offers a generous amount of cabinetry with a light oak finish and includes the dishwasher, refrigerator, gas range, and microwave. Just a few steps up to 2 larger bedrooms with a 3rd bedroom on the main level. The unfinished basement offers ample storage and endless possibilities for future customization. A covered courtyard provides a versatile transition space and leads to the deck, creating additional opportunities to enjoy the surrounding property. 2 car detached garage. Public water services the home, while a separate well supplies water to the exterior spigots. Conveniently located near Lake Michigan beaches and area amenities, this property combines space, character, and opportunity in a desirable location. All proceeds of this real estate sale will go to benefit scholarships for students of Ivy Tech Valparaiso campus, the Seller, which by their mission provides important opportunities for students. Property is being sold AS-IS.

Baird & Warner New Client Care Team Agent Cell: 312.847.5702 Email
Property Details
Appliances
Feature Descriptions
Room Information
Schools
Disclaimer: The accuracy of all information regardless of source, including but not limited to square footage and lot size, is deemed reliable but not guaranteed nor warranted and should be personally verified through personal inspection by and/or with the appropriate professionals.
Location
See details and scored characteristics about this location.

Listing Office: RE/MAX Lifestyles
Listing Office Phone: (219) 462-2121

Member Participants (and their affiliated licensees, if applicable) shall indicate on their websites that IDX information is provided exclusively for consumers’ personal non-commercial use, that it may not be used for any purpose other than to identify prospective properties consumers may be interested in purchasing, that the data is deemed reliable but is not guaranteed by MLS GRID, and that the use of the MLS GRID Data may be subject to an end user license agreement prescribed by the Member Participant’s applicable MLS if any and as amended from time to time. MLS GRID may, at its discretion, require use of other disclaimers as necessary to protect Member Participant, and/or their MLS from liability.
Based on information submitted to the MLS GRID. All data is obtained from various sources and may not have been verified by broker or MLS GRID. Supplied Open House Information is subject to change without notice. All information should be independently reviewed and verified for accuracy. Properties may or may not be listed by the office/agent presenting the information.
Select a format below, new window will open and will prompt you to print.


AWARD WINNING SERVICES


GLOBAL REACH & HOME INSURANCE



Member Participants (and their affiliated licensees, if applicable) shall indicate on their websites that IDX information is provided exclusively for consumers’ personal non-commercial use, that it may not be used for any purpose other than to identify prospective properties consumers may be interested in purchasing, that the data is deemed reliable but is not guaranteed by MLS GRID, and that the use of the MLS GRID Data may be subject to an end user license agreement prescribed by the Member Participant’s applicable MLS if any and as amended from time to time. MLS GRID may, at its discretion, require use of other disclaimers as necessary to protect Member Participant, and/or their MLS from liability.
Based on information submitted to the MLS GRID. All data is obtained from various sources and may not have been verified by broker or MLS GRID. Supplied Open House Information is subject to change without notice. All information should be independently reviewed and verified for accuracy. Properties may or may not be listed by the office/agent presenting the information.
Greater Northwest Indiana Association of REALTORS®, Inc. Multiple Listing Service IDX data is copyrighted 2026 by the Greater Northwest Indiana Association of REALTORS®, Inc. All rights reserved.
Privacy Policy / DMCA Notice / ADA Accessibility

