



Listing Office: Keller Williams Realty-Milwaukee North Shore
Listing Office Phone: (414) 517-7716
7000 N Beach Dr Fox Point, WI 53217
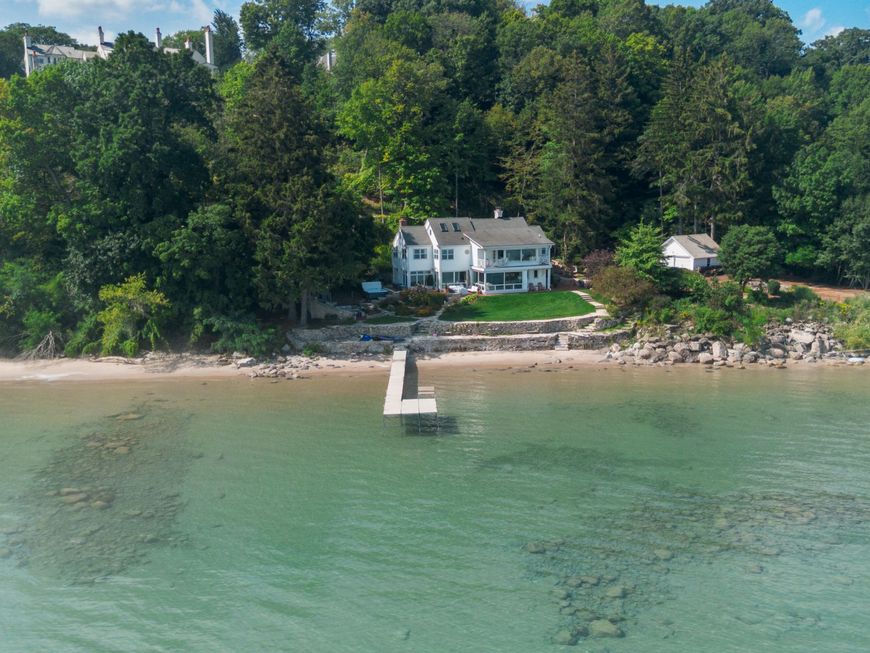
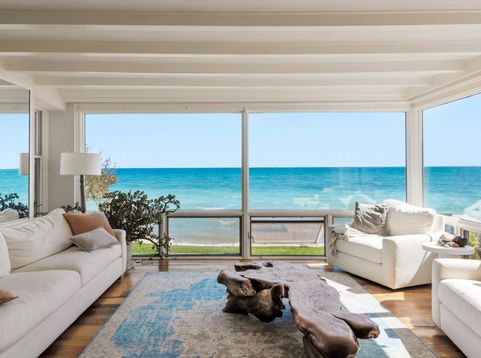
There are lakefront homes, and then there are places that simply cannot be replicated. Set at the very end of coveted Beach Drive, this extraordinary Fox Point property offers a rare connection to Lake Michigan with private beach frontage and its own pier. Expansive windows frame breathtaking water views as the sun rises over the horizon. Warm but bright, character-rich interiors create an inviting contrast to the spectacular setting, while outdoor spaces invite you to experience life along the shore. After dark, retreat downstairs where the mood shifts to an intimate, speakeasy-inspired escape. More than a home, this is a truly rare piece of Fox Point lakefront.

Baird & Warner New Client Care Team Agent Cell: 312.847.5702 Email
Property Details
Feature Descriptions
Room Information
Schools
Disclaimer: The accuracy of all information regardless of source, including but not limited to square footage and lot size, is deemed reliable but not guaranteed nor warranted and should be personally verified through personal inspection by and/or with the appropriate professionals.
Location
See details and scored characteristics about this location.
Select a format below, new window will open and will prompt you to print.


AWARD WINNING SERVICES


GLOBAL REACH & HOME INSURANCE



Information is supplied by seller and other third parties and has not been verified.
Listing data compilation and photo(s) © 2026 – Multiple Listing Service, Inc. – All Rights Reserved .
Data Source: Metro MLS
Privacy Policy / DMCA Notice / ADA Accessibility

