
700 N Larrabee Street, Unit 1105 Chicago, IL 60610
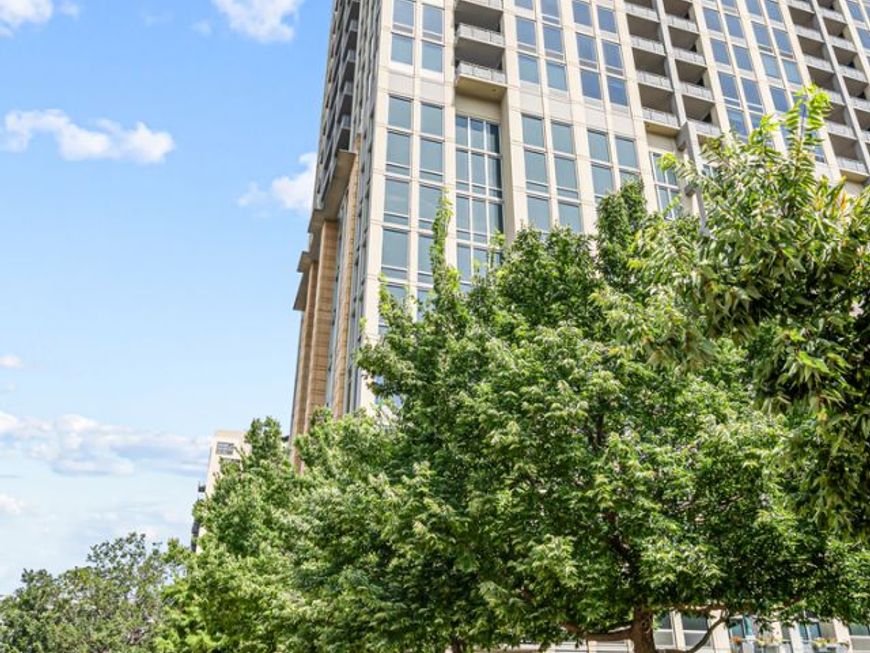
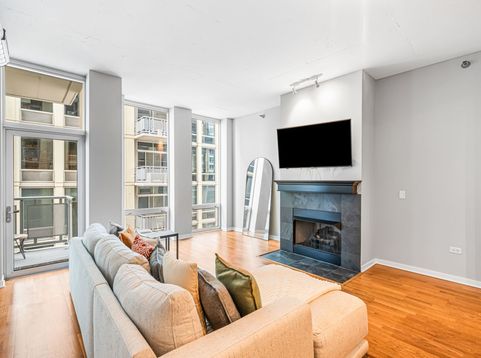
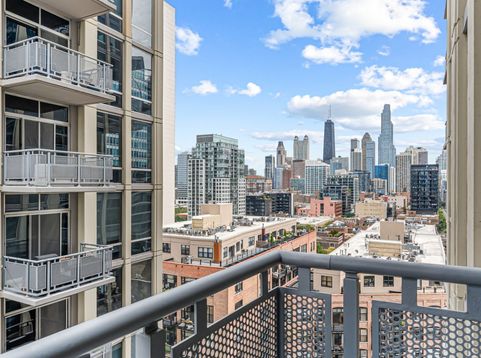
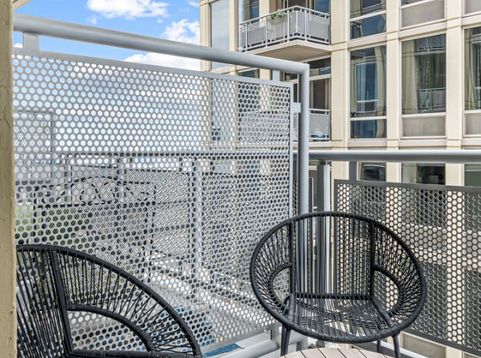
Set on the 11th floor of River Place on the Park, this 1-bedroom, 1-bath River North condo pairs a wall of floor-to-ceiling glass with a gas fireplace, 24-hour door staff, and deeded garage parking. A built-in bench with coat hooks, cubbies, and drawers greets you at the entry - the kind of small detail you end up using every single day. Hardwood floors carry down the hall into the living room, where full-height windows line one wall. The fireplace is set in blue-gray slate tile with a raised hearth to match. Exposed spiral ductwork and track lighting overhead give it loft character. Concrete walls make it exceptionally quiet - you don't hear your neighbors. The kitchen opens to the living room with dark granite counters, cherry cabinetry, under-cabinet lighting, an island with room for seating, and a full stainless steel appliance package. A private balcony opens off the living room, with city and river views and the Hancock Center on the skyline. The bedroom is carpeted and lined wall to wall with closets and custom organizers, and an interior transom above passes daylight through from the main space. The full bath off the entry hall is generously sized, with a wood vanity and wide mirror. A stacked LG front-loading washer and dryer tuck behind louvered doors. River Place on the Park is a full-amenity building with a secure lobby, on-site management and maintenance, an elevator, fitness center, and additional storage. One heated garage space with a bike wall mount must be purchased with the unit for an additional $35,000. The Chicago Riverwalk runs alongside the building, and Montgomery Ward Park and the Larrabee Dog Park sit right next door. Ground Up Coffee, Erie Cafe, East Bank Club, and River North's restaurants and nightlife are all an easy walk, with the Chicago/Franklin Brown Line about ten minutes on foot and quick access to I-90/94.

Baird & Warner New Client Care Team Agent Cell: 312.847.5702 Email
Property Details
Amenities
Feature Descriptions
Room Information
Schools
Disclaimer: The accuracy of all information regardless of source, including but not limited to square footage and lot size, is deemed reliable but not guaranteed nor warranted and should be personally verified through personal inspection by and/or with the appropriate professionals.
Location
See details and scored characteristics about this location.

Listing Office: Vesta Preferred LLC
Listing Office Phone: 773-645-4455

Member Participants (and their affiliated licensees, if applicable) shall indicate on their websites that IDX information is provided exclusively for consumers’ personal non-commercial use, that it may not be used for any purpose other than to identify prospective properties consumers may be interested in purchasing, that the data is deemed reliable but is not guaranteed by MLS GRID, and that the use of the MLS GRID Data may be subject to an end user license agreement prescribed by the Member Participant’s applicable MLS if any and as amended from time to time. MLS GRID may, at its discretion, require use of other disclaimers as necessary to protect Member Participant, and/or their MLS from liability.
Based on information submitted to the MLS GRID. All data is obtained from various sources and may not have been verified by broker or MLS GRID. Supplied Open House Information is subject to change without notice. All information should be independently reviewed and verified for accuracy. Properties may or may not be listed by the office/agent presenting the information.
Select a format below, new window will open and will prompt you to print.


AWARD WINNING SERVICES


GLOBAL REACH & HOME INSURANCE



Member Participants (and their affiliated licensees, if applicable) shall indicate on their websites that IDX information is provided exclusively for consumers’ personal non-commercial use, that it may not be used for any purpose other than to identify prospective properties consumers may be interested in purchasing, that the data is deemed reliable but is not guaranteed by MLS GRID, and that the use of the MLS GRID Data may be subject to an end user license agreement prescribed by the Member Participant’s applicable MLS if any and as amended from time to time. MLS GRID may, at its discretion, require use of other disclaimers as necessary to protect Member Participant, and/or their MLS from liability.
Based on information submitted to the MLS GRID. All data is obtained from various sources and may not have been verified by broker or MLS GRID. Supplied Open House Information is subject to change without notice. All information should be independently reviewed and verified for accuracy. Properties may or may not be listed by the office/agent presenting the information.
Privacy Policy / DMCA Notice / ADA Accessibility

