
700 Golden Beach Boulevard , Unit 214 Venice, FL 34285
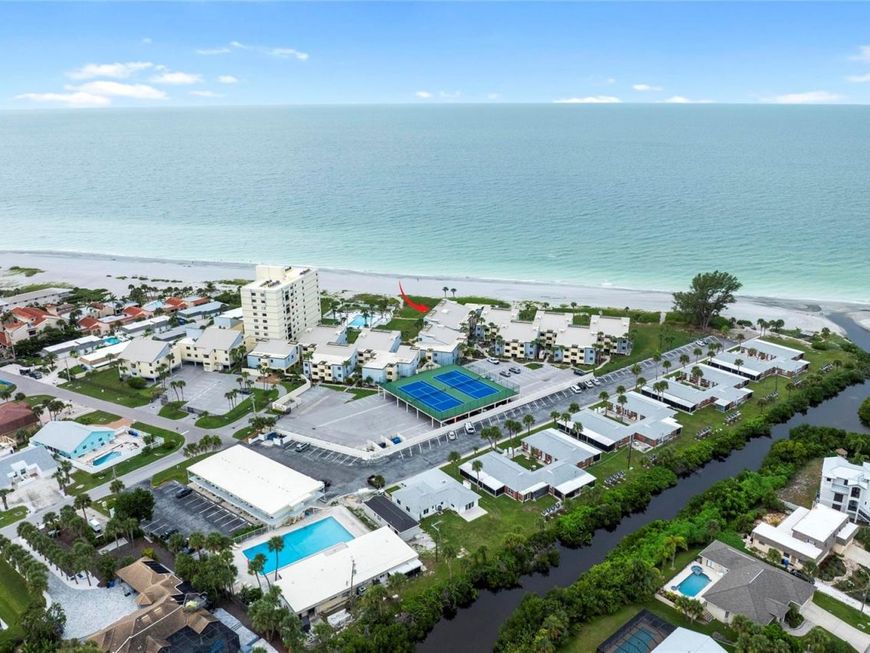
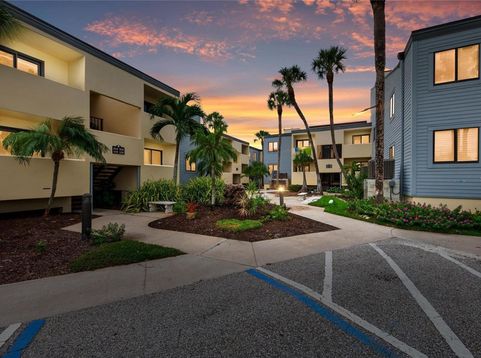
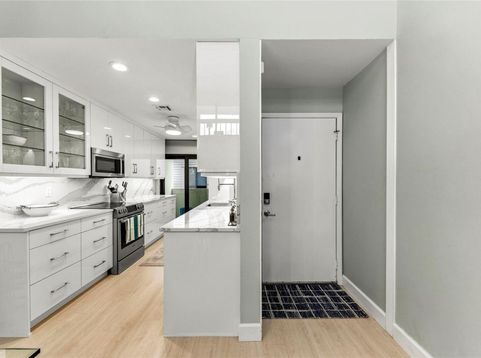
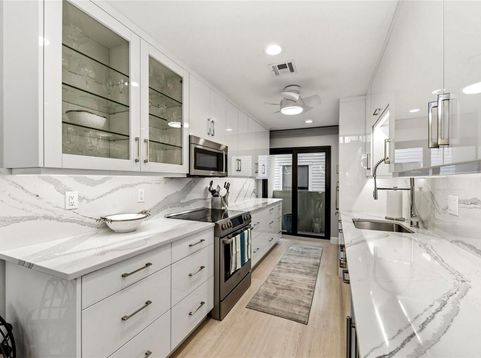
**TURNKEY FURNISHED** LUXURY OCEANFRONT LIVING! This stunning, renovated two-story, 3-bedroom, 2.5 bathroom condo offers breathtaking ocean views and high-end finishes rarely found in beachfront residences. Luxury vinyl plank flooring flows throughout, complemented by a shiplap ceiling and beautifully designed living spaces, including a separate living room, dining room, and show-stopping kitchen. The custom-renovated kitchen features quartz countertops extending seamlessly into the backsplash, elevated appliances including a built-in refrigerator, soft-close cabinetry, a wine fridge, ample pantry storage, and access to a charming outdoor patio. Every bathroom has been uniquely renovated with custom details and upscale finishes. The thoughtfully designed floor plan offers two bedrooms downstairs, one en suite and one with a half bath. Upstairs, there is a spacious bedroom and full bath. The upstairs loft is filled with natural light, making it ideal for a home office, hobby room, or creative retreat. There is a large storage space upstairs. Laundry is a stackable unit in the kitchen. There are two balconies- one aside the kitchen and one outside the living room with a pool/ocean view.Step outside to enjoy pool and ocean views, spectacular sunsets, and the beauty of beachfront living. This secure community features gated parking, a swimming pool, tennis courts that double as pickleball, private beach access, an outdoor shower, car wash area, bike racks, library gathering room for owners, and inviting outdoor seating areas. Plenty of covered and open parking- motorcycles and golf carts ok. There are social events held throughout the year for residents. HVAC is 2025 and METAL ROOF is 2023. Ideally located near downtown Venice, you'll enjoy easy access to charming boutiques, restaurants, bars, and shopping. Experience the ultimate combination of coastal luxury, thoughtful upgrades, and an unbeatable beachfront lifestyle!

Baird & Warner New Client Care Team Agent Cell: 312.847.5702 Email
Property Details
Amenities
Feature Descriptions
Room Information
Schools
Disclaimer: The accuracy of all information regardless of source, including but not limited to square footage and lot size, is deemed reliable but not guaranteed nor warranted and should be personally verified through personal inspection by and/or with the appropriate professionals.
Location
See details and scored characteristics about this location.

Listing Office: EXIT KING REALTY

Member Participants (and their affiliated licensees, if applicable) shall indicate on their websites that IDX information is provided exclusively for consumers’ personal non-commercial use, that it may not be used for any purpose other than to identify prospective properties consumers may be interested in purchasing, that the data is deemed reliable but is not guaranteed by MLS GRID, and that the use of the MLS GRID Data may be subject to an end user license agreement prescribed by the Member Participant’s applicable MLS if any and as amended from time to time. MLS GRID may, at its discretion, require use of other disclaimers as necessary to protect Member Participant, and/or their MLS from liability.
Based on information submitted to the MLS GRID. All data is obtained from various sources and may not have been verified by broker or MLS GRID. Supplied Open House Information is subject to change without notice. All information should be independently reviewed and verified for accuracy. Properties may or may not be listed by the office/agent presenting the information.
Select a format below, new window will open and will prompt you to print.


AWARD WINNING SERVICES


GLOBAL REACH & HOME INSURANCE



Member Participants (and their affiliated licensees, if applicable) shall indicate on their websites that IDX information is provided exclusively for consumers’ personal non-commercial use, that it may not be used for any purpose other than to identify prospective properties consumers may be interested in purchasing, that the data is deemed reliable but is not guaranteed by MLS GRID, and that the use of the MLS GRID Data may be subject to an end user license agreement prescribed by the Member Participant’s applicable MLS if any and as amended from time to time. MLS GRID may, at its discretion, require use of other disclaimers as necessary to protect Member Participant, and/or their MLS from liability.
Based on information submitted to the MLS GRID. All data is obtained from various sources and may not have been verified by broker or MLS GRID. Supplied Open House Information is subject to change without notice. All information should be independently reviewed and verified for accuracy. Properties may or may not be listed by the office/agent presenting the information.
Privacy Policy / DMCA Notice / ADA Accessibility

