
Main Photo

29 Photos

Main Photo
Main Photo

700 Beach Road, Unit 147 Indian River Shores, FL 32963

$2,200,000
Active / MLS# B26088332 / Residential - Condominium / Indian River Shores
3 Beds
2 Baths
1634 SqFt

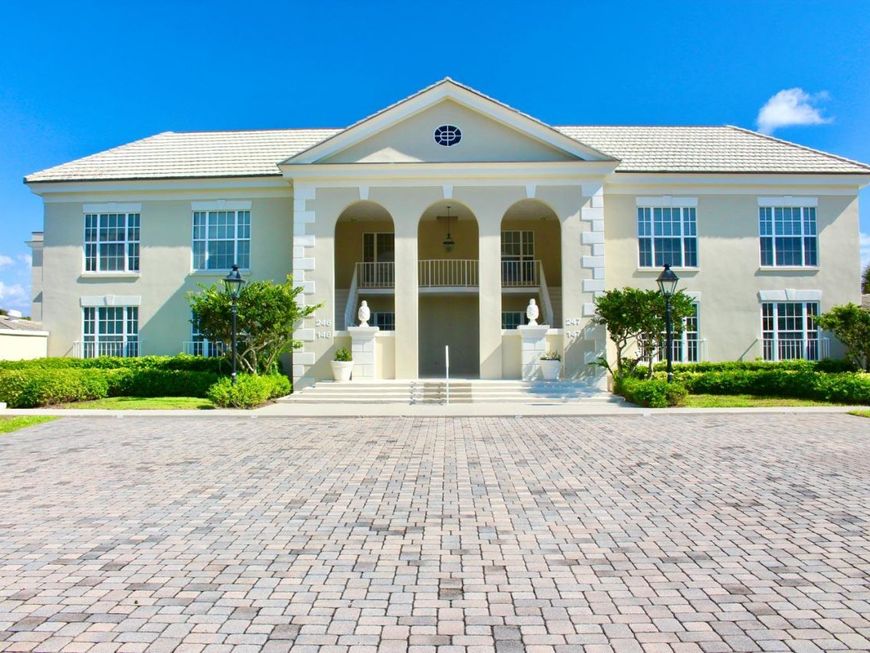
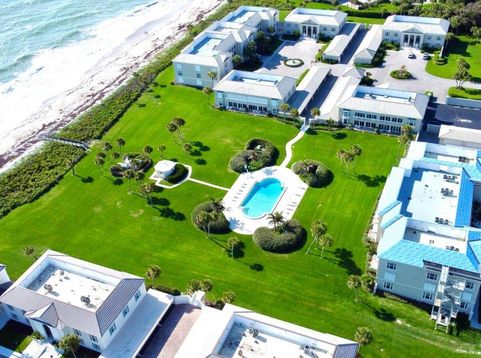
1st Floor Oceanview Condo in John's Island. Walking distance to the Beach Club. This unfurnished unit comes with access to Club Membership (available upon approval).

Read More » Read Less »

Baird & Warner New Client Care Team Agent Cell: 312.847.5702 Email

Mortgage Calculator

%
years/fixed
yearly
yearly (est.)
(Payments are an estimate and may vary by lender)

Estimated Payment

$ 8,170.36 per month $5,660.86 Principal & Interest $1,867.83 Property Tax $641.67 Homeowner's Insurance
Get your competitive financing options.

Property Details

Property Type: Residential - Condominium
Cooling: Central Air, Ceiling Fan(s)
Heating: Central, Electric, Zoned
Roof Type: Tile
Stories: 1.0
Taxes: $22,414
Year Built: 1974

Amenities

Built-in Features
Entrance Foyer
Walk-In Closet(s)
Courtyard
Outdoor Shower
Storage

Feature Descriptions

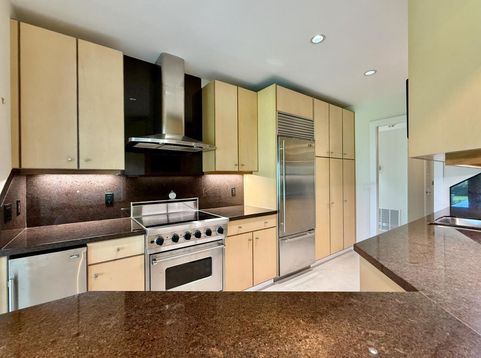
Appliances: Dryer, Dishwasher, Electric Range, Microwave, Oven, Refrigerator, Washer, Range
Association: JIPOA
Association Amenities: Beach Access, Management, Parking, Pool, Manager On Site, Cafe/Restaurant, Heated Pool, Lobby, Sidewalks, Street Lights, Gated, Security
Association Fee Includes: Insurance
Carport Spaces: 1
Exterior: Stucco, Concrete Block - With Stucco
Fencing: None
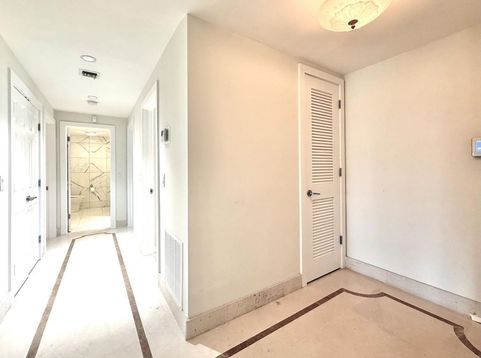
Flooring: Carpet, Tile
HOA Fee: $2700/ Monthly
Laundry: Laundry Closet, Inside
Other Equipment: Call Listing Agent
Parcel#: 324007000060000001470
Parking: Detached Carport, Carport
Parking Notes: Detached Carport, Carport
Pets Allowed: Yes, Call
Restrictions: Parking - No Motorcycle, Lease Restrictions
Security: Building Security, Fire Sprinkler System, Gated with Guard, Security Guard, Smoke Detector(s), Security P
Sewer: Public Sewer
Special View Info: Other, Ocean
SQFT Living: 1634
Structure Type: Multi Family
Total Rooms: 6
Utilities: Cable Available
Water: Public
Waterfront Features: Deeded Beach Access, Ocean Access

Room Information

Kitchen: 8 X 14 Level First
Living Room: 20 X 14 Level First
Primary Bedroom: 18 X 14 Level First
Bedroom 2: 12 X 14 Level First
Bedroom 3: 11 X 14 Level First
Family Room: 24 X 14 Level First

Schools

High School: Vero Beach
Middle School: Gifford
Elementary School: Beachland

Disclaimer: The accuracy of all information regardless of source, including but not limited to square footage and lot size, is deemed reliable but not guaranteed nor warranted and should be personally verified through personal inspection by and/or with the appropriate professionals.

Location

See details and scored characteristics about this location.

Listing Office: Cliff Norris Real Estate

Listing Office Phone: 772-231-5595

Login to my Baird & Warner account





