
6n872 Fox River Avenue St. Charles, IL 60174
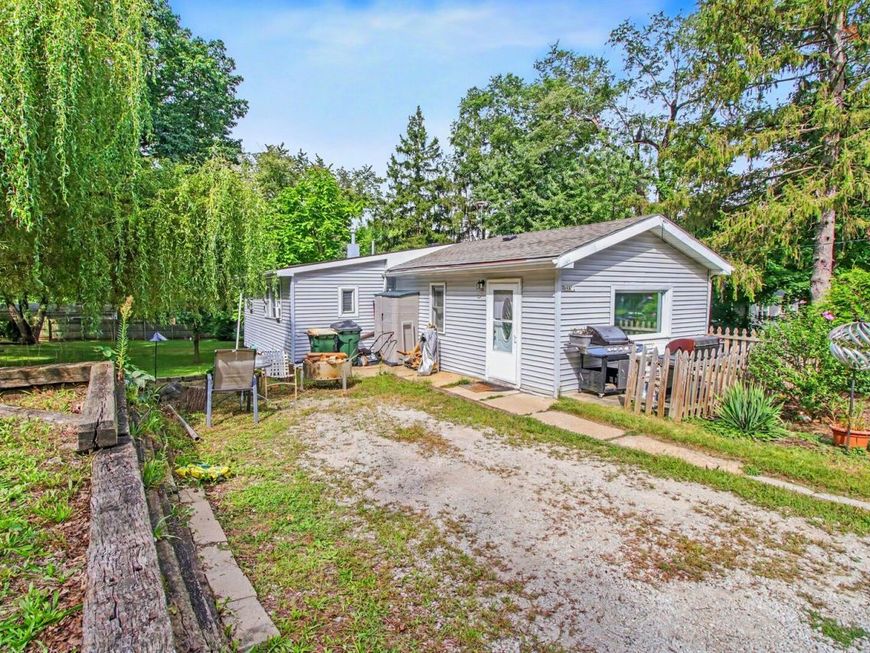
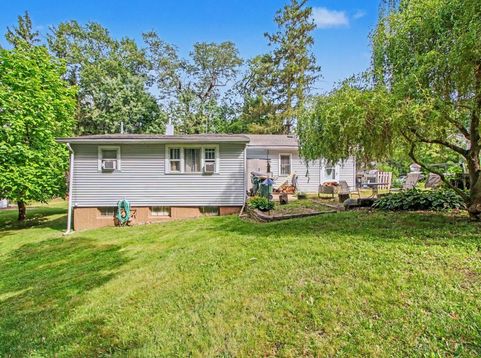
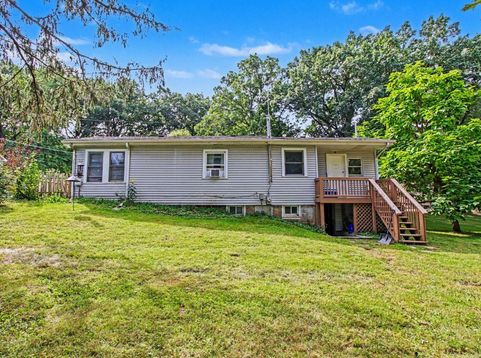
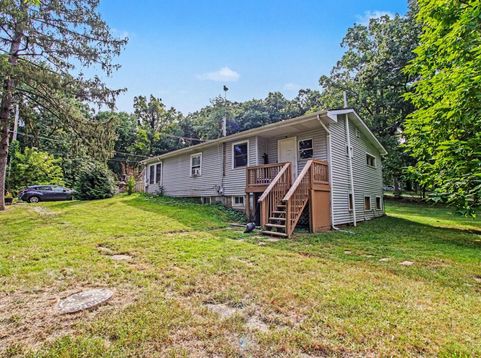
Vinyl-sided 1930 ranch on a wooded parcel in the Fox River Heights neighborhood of unincorporated St. Charles Township, Kane County. Three bedrooms, one full bath, 884 square feet above grade per the floor plan, plus a full unfinished basement with exterior access. The sale includes two tax parcels. Main level: living room with tray ceiling, pressed-panel ceiling detail, crown molding, and wood laminate flooring; eat-in kitchen with oak cabinets, laminate counters, double-basin sink with pull-down faucet, gas range, vinyl tile floor, and a window over the sink; hall bath with tub and shower combination, updated vanity with drawers, wood-look flooring, and a built-in wall cabinet; primary bedroom with walk-in closet with built-in organizers, crown molding, and wood laminate flooring; second bedroom with crown molding and beadboard wainscoting; third bedroom with carpet and a built-in desk shelf; rear entry hall opens to a covered deck with stairs to the yard. Basement: full, unfinished, exterior access only, with washer, gas forced air furnace, gas water heater, storage room, and utility area. Exterior: gravel driveway, rear deck, patio, fire pit, and mature trees front and back. No garage. Gas forced air heat, window air conditioning units, private well and private septic. Off Route 25 north of Army Trail Road on the east side of the Fox River, minutes to downtown St. Charles, Pottawatomie Park, and Route 64. Floor plans with room dimensions are included in the photos. This sale is based on the completion of a prior transaction.

Baird & Warner New Client Care Team Agent Cell: 312.847.5702 Email
Property Details
Amenities
Feature Descriptions
Room Information
Schools
Disclaimer: The accuracy of all information regardless of source, including but not limited to square footage and lot size, is deemed reliable but not guaranteed nor warranted and should be personally verified through personal inspection by and/or with the appropriate professionals.
Location
See details and scored characteristics about this location.

Listing Office: O'Neil Property Group, LLC
Listing Office Phone: 630-425-8815

Member Participants (and their affiliated licensees, if applicable) shall indicate on their websites that IDX information is provided exclusively for consumers’ personal non-commercial use, that it may not be used for any purpose other than to identify prospective properties consumers may be interested in purchasing, that the data is deemed reliable but is not guaranteed by MLS GRID, and that the use of the MLS GRID Data may be subject to an end user license agreement prescribed by the Member Participant’s applicable MLS if any and as amended from time to time. MLS GRID may, at its discretion, require use of other disclaimers as necessary to protect Member Participant, and/or their MLS from liability.
Based on information submitted to the MLS GRID. All data is obtained from various sources and may not have been verified by broker or MLS GRID. Supplied Open House Information is subject to change without notice. All information should be independently reviewed and verified for accuracy. Properties may or may not be listed by the office/agent presenting the information.
Select a format below, new window will open and will prompt you to print.


AWARD WINNING SERVICES


GLOBAL REACH & HOME INSURANCE



Member Participants (and their affiliated licensees, if applicable) shall indicate on their websites that IDX information is provided exclusively for consumers’ personal non-commercial use, that it may not be used for any purpose other than to identify prospective properties consumers may be interested in purchasing, that the data is deemed reliable but is not guaranteed by MLS GRID, and that the use of the MLS GRID Data may be subject to an end user license agreement prescribed by the Member Participant’s applicable MLS if any and as amended from time to time. MLS GRID may, at its discretion, require use of other disclaimers as necessary to protect Member Participant, and/or their MLS from liability.
Based on information submitted to the MLS GRID. All data is obtained from various sources and may not have been verified by broker or MLS GRID. Supplied Open House Information is subject to change without notice. All information should be independently reviewed and verified for accuracy. Properties may or may not be listed by the office/agent presenting the information.
Privacy Policy / DMCA Notice / ADA Accessibility

