
6n477 Il Route 31 St. Charles, IL 60174
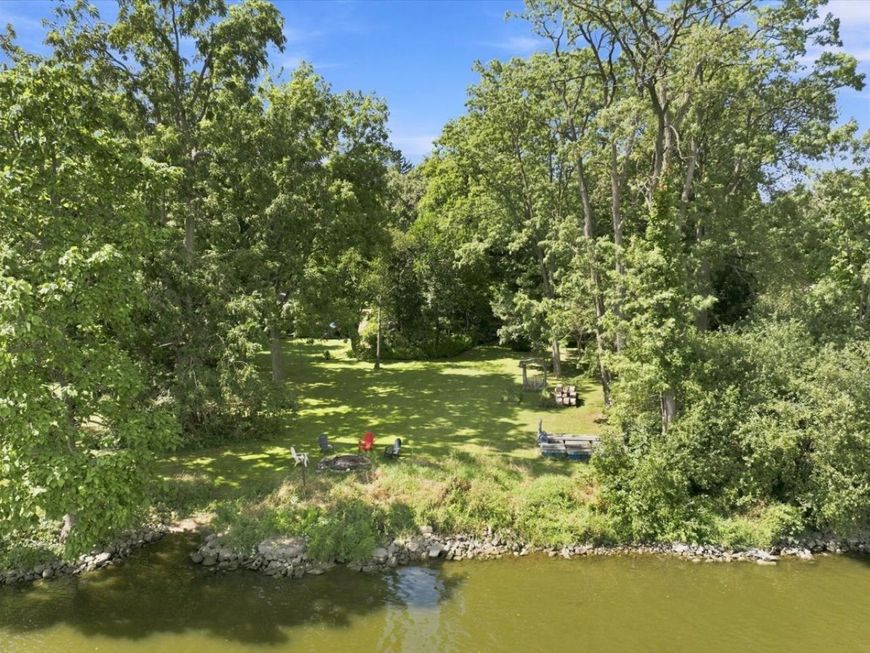
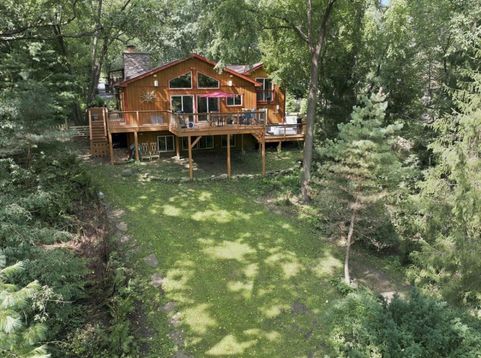
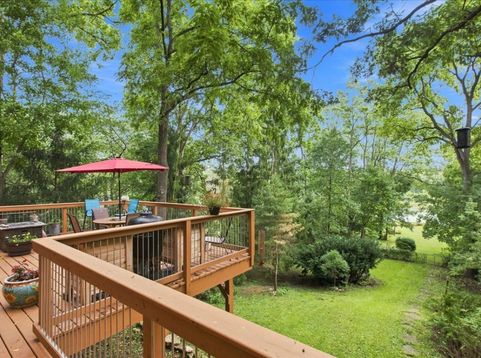
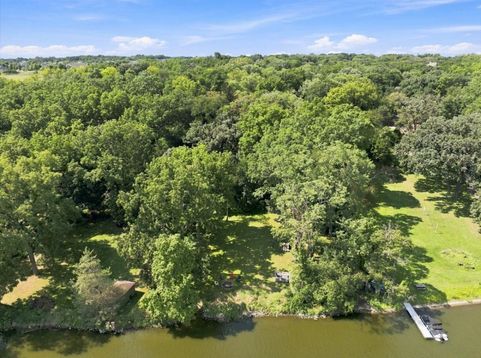
Thoughtfully rebuilt in 2019, this riverfront retreat offers exceptional craftsmanship, thoughtful design, and remarkable privacy on 2 wooded acres along the Fox River. Originally an A-frame, this unique waterfront residence has been reimagined and expanded into a spacious, beautifully crafted home that blends distinctive architectural character with modern comfort and a warm, lodge-inspired feel. The 2019 expansion seamlessly introduced the open-concept living and kitchen areas, private primary suite with spa-inspired bath, finished lower level, and attached 1-car garage, all thoughtfully integrated with the home's original character. A detached 3-car garage with fully finished living space above adds an exceptional layer of functionality to the property. Set among towering mature trees, the home is approached by a gated circular drive, providing a rare sense of privacy along the river. Step inside to a welcoming foyer that leads into the bright, open-concept living area, where soaring cathedral ceilings, skylights, and expansive sliding glass doors fill the space with natural light and open to the riverfront deck. A floor-to-ceiling wood-burning fireplace with stone surround creates an inviting focal point for relaxing or entertaining. The custom French-style kitchen is equally impressive, featuring a sprawling granite-topped island with seating, crisp white cabinetry, porcelain tile backsplash, chef-grade appliances (2019), walk-in pantry, and eat-in area. The adjoining family room continues the home's distinctive lodge-inspired character with a custom wood-beamed ceiling and a well-appointed wet bar featuring stainless steel appliances, island seating, and custom shelving. The primary suite features an electric fireplace, a large walk-in closet with custom built-ins, and a sliding glass door overlooking the expansive yard and riverfront setting. The spa-inspired ensuite bath offers dual granite-topped vanities, heated floors, an oversized dual-head walk-in shower, and a multi-seat sauna and steam room with Vichy shower and custom tile. Direct access to the side deck and private hot tub completes this luxurious retreat. Rounding out the main level is a generously sized second bedroom with a large walk-in closet, a third bedroom, a full hall bath with glass-enclosed shower, and a convenient mudroom with access to the attached 1-car garage. The finished lower level provides additional living space with a spacious recreation room overlooking the river, an electric fireplace with a stone surround, a wine room, a full bath, a laundry room, and space to add a potential fifth bedroom. Outside, the riverfront setting truly shines, with a wrap-around porch extending to a spacious deck overlooking the Fox River and open green space, framed by towering trees for exceptional privacy. The deck provides an inviting setting for outdoor dining, summer gatherings, or relaxing in the hot tub, while the grill and riverfront fire pit make entertaining effortless.

Baird & Warner New Client Care Team Agent Cell: 312.847.5702 Email
Property Details
Amenities
Feature Descriptions
Room Information
Schools
Disclaimer: The accuracy of all information regardless of source, including but not limited to square footage and lot size, is deemed reliable but not guaranteed nor warranted and should be personally verified through personal inspection by and/or with the appropriate professionals.
Location
See details and scored characteristics about this location.

Listing Office: Coldwell Banker Realty
Listing Office Phone: 630-377-1771

Member Participants (and their affiliated licensees, if applicable) shall indicate on their websites that IDX information is provided exclusively for consumers’ personal non-commercial use, that it may not be used for any purpose other than to identify prospective properties consumers may be interested in purchasing, that the data is deemed reliable but is not guaranteed by MLS GRID, and that the use of the MLS GRID Data may be subject to an end user license agreement prescribed by the Member Participant’s applicable MLS if any and as amended from time to time. MLS GRID may, at its discretion, require use of other disclaimers as necessary to protect Member Participant, and/or their MLS from liability.
Based on information submitted to the MLS GRID. All data is obtained from various sources and may not have been verified by broker or MLS GRID. Supplied Open House Information is subject to change without notice. All information should be independently reviewed and verified for accuracy. Properties may or may not be listed by the office/agent presenting the information.
Select a format below, new window will open and will prompt you to print.


AWARD WINNING SERVICES


GLOBAL REACH & HOME INSURANCE



Member Participants (and their affiliated licensees, if applicable) shall indicate on their websites that IDX information is provided exclusively for consumers’ personal non-commercial use, that it may not be used for any purpose other than to identify prospective properties consumers may be interested in purchasing, that the data is deemed reliable but is not guaranteed by MLS GRID, and that the use of the MLS GRID Data may be subject to an end user license agreement prescribed by the Member Participant’s applicable MLS if any and as amended from time to time. MLS GRID may, at its discretion, require use of other disclaimers as necessary to protect Member Participant, and/or their MLS from liability.
Based on information submitted to the MLS GRID. All data is obtained from various sources and may not have been verified by broker or MLS GRID. Supplied Open House Information is subject to change without notice. All information should be independently reviewed and verified for accuracy. Properties may or may not be listed by the office/agent presenting the information.
Privacy Policy / DMCA Notice / ADA Accessibility

