
6n419 Ferson Woods Drive St. Charles, IL 60175
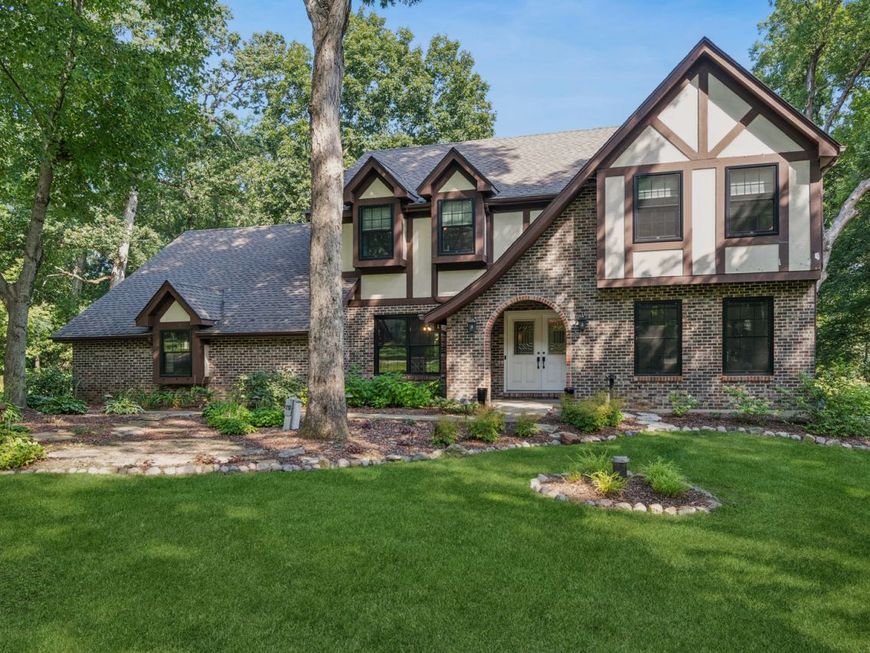
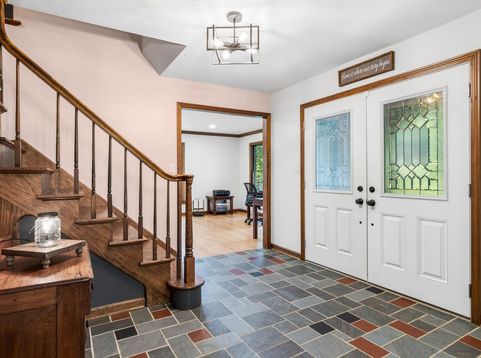
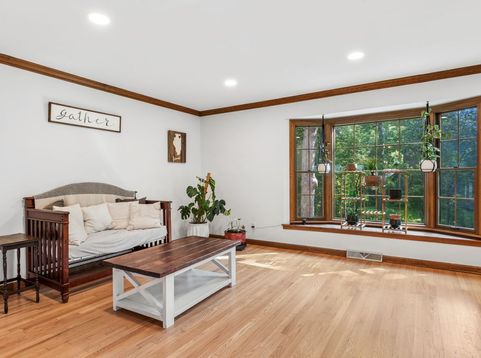
COUNTRY CHARM. MODERN LIVING. THE BEST OF BOTH WORLDS! This stunning 5-bedroom Tudor home in popular Ferson Creek Woods is situated on 1.27 acres of absolute BLISS. The parcel is a sanctuary with its towering oaks, hickory trees, and gorgeous perennial gardens. It backs to 10 acres of preserved open space and Ferson Creek. The landscape is perfect for watching wildlife and nature put on shows in every season. Come inside and you'll see that the home is as impressive as its setting. It has a warm, comfortable flow that's perfect for both everyday living and entertaining. Tons of light shines through all the newer (2024) Pella windows. In fact, nearly every inch of this approximately 3000 sq ft home has been modernized by the current owners since 2021. The gourmet kitchen was completely redone in 2021 to include custom white cabinetry with pull-out drawers, newer stainless steel appliances, rich quartz countertops and sink, a pot filler, reverse osmosis system, and a chic slate backsplash. Amish hardwood floors were added/refinished in 2021 and span the majority of the main level. Newer carpet was installed upstairs in 2021. Fresh paint and modern light fixtures add to the pizzazz. The main level laundry/mud room is super impressive and leads you to the oversized 2.5-car sideload garage with newer (2025) garage door and MyQ garage door opener. Both upstairs bathrooms were completely updated in 2026 with ceramic tile floors and newer vanities with quartz vanity tops and they are truly spa-worthy. The party-sized deck makes outdoor entertaining easy and gives you a front row seat to the natural beauty that surrounds you. Best of all, the updates go well beyond the cosmetic improvements. A new 700' deep well was added in 2021 - and the old well is still available for extra irrigation. The electrical panel, all basement wiring, and all outlets and switches were professionally updated in 2021. A new high efficiency, dual zone HVAC system was installed in 2021, and all basement duct work was redone in 2021, too. The sump pump and ejector pump were replaced in 2024, and a battery back up was added. The roof was replaced in 2020. There's even a newer gas fireplace inlet, smart thermostat and ring doorbell! Just move, place your furniture, and start living the carefree life. Ferson Creek Woods is located within the award-winning St Charles school district - Ferson Creek Elementary is just 1/2 mile away -and it's close to the Randall Road corridor where you'll find wonderful shopping and dining options. This is the kind of home that invites you to slow down, settle in, and stay a while. Could this be the one you've been waiting for? Welcome home!

Baird & Warner Lisa Byrne 630.670.1580 Email
Baird & Warner Braden Byrne 630.220.0037 Email
Property Details
Feature Descriptions
Room Information
Schools
Disclaimer: The accuracy of all information regardless of source, including but not limited to square footage and lot size, is deemed reliable but not guaranteed nor warranted and should be personally verified through personal inspection by and/or with the appropriate professionals.
Location
See details and scored characteristics about this location.
Select a format below, new window will open and will prompt you to print.


AWARD WINNING SERVICES


GLOBAL REACH & HOME INSURANCE




Member Participants (and their affiliated licensees, if applicable) shall indicate on their websites that IDX information is provided exclusively for consumers’ personal non-commercial use, that it may not be used for any purpose other than to identify prospective properties consumers may be interested in purchasing, that the data is deemed reliable but is not guaranteed by MLS GRID, and that the use of the MLS GRID Data may be subject to an end user license agreement prescribed by the Member Participant’s applicable MLS if any and as amended from time to time. MLS GRID may, at its discretion, require use of other disclaimers as necessary to protect Member Participant, and/or their MLS from liability.
Based on information submitted to the MLS GRID. All data is obtained from various sources and may not have been verified by broker or MLS GRID. Supplied Open House Information is subject to change without notice. All information should be independently reviewed and verified for accuracy. Properties may or may not be listed by the office/agent presenting the information.
Privacy Policy / DMCA Notice / ADA Accessibility

