

Listing Office: Keller Williams Realty-Milwaukee Southwest
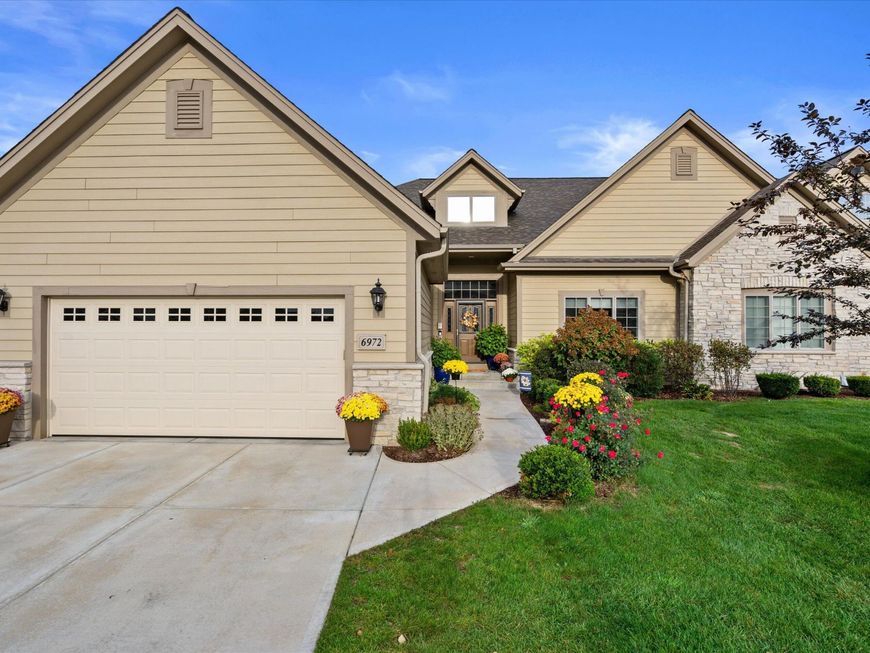
6972 W Greyhawk Ct Franklin, WI 53132
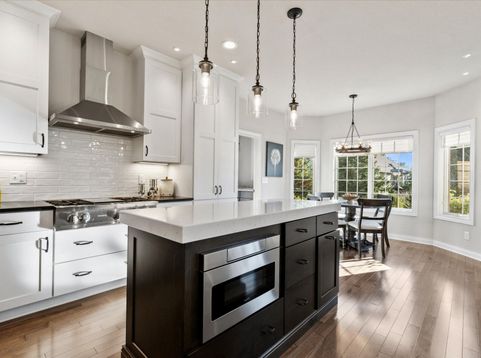
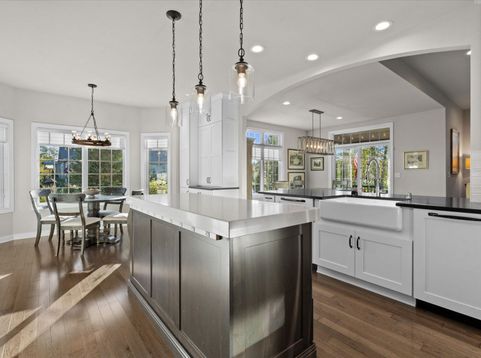
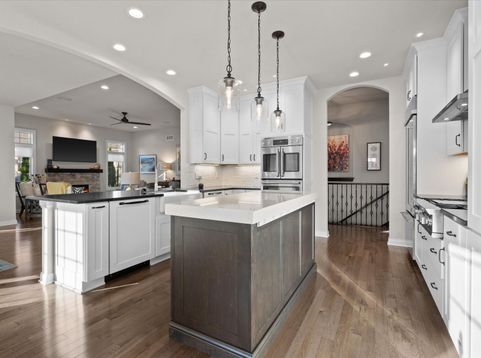
Combining style, sophistication and thoughtful design, this luxurious, ranch-style condo located in desirable Avian at Tuckaway is breathtaking! The stunning chef's-kitchen features custom ceiling-height cabinetry with crown molding, quartz countertop, tile backsplash and premium appliances. The inviting great room boasts a ten-foot ceiling, hickory hardwood flooring, decorative transom windows, surround-sound and stone gas fireplace. Two main-floor bedrooms including the sizable owner's suite complete with tray ceiling, large walk-in closet and tile bathroom with dual sink vanity. The finished lower level offers an impressive entertainment area with wet bar, third bedroom and full bath. Enjoy a morning coffee or quiet evening on the covered rear porch. See special features sheet for more!

Baird & Warner New Client Care Team Agent Cell: 312.847.5702 Email
Property Details
Feature Descriptions
Schools
Disclaimer: The accuracy of all information regardless of source, including but not limited to square footage and lot size, is deemed reliable but not guaranteed nor warranted and should be personally verified through personal inspection by and/or with the appropriate professionals.
Location
See details and scored characteristics about this location.
Select a format below, new window will open and will prompt you to print.


AWARD WINNING SERVICES


GLOBAL REACH & HOME INSURANCE



Information is supplied by seller and other third parties and has not been verified.
Listing data compilation and photo(s) © 2026 – Multiple Listing Service, Inc. – All Rights Reserved .
Data Source: Metro MLS
Privacy Policy / DMCA Notice / ADA Accessibility

