
6957 N Western Avenue, Unit E Chicago, IL 60645
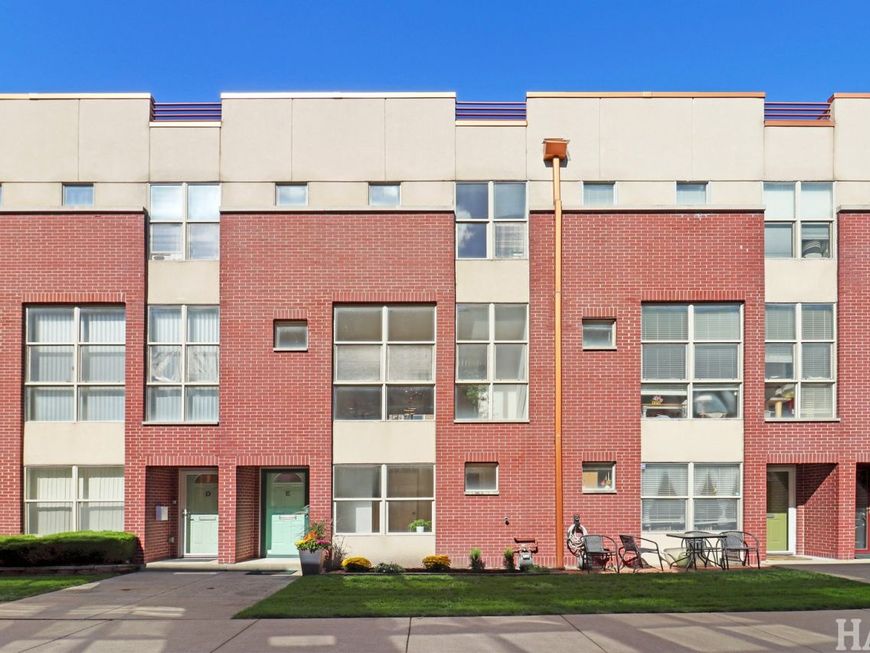
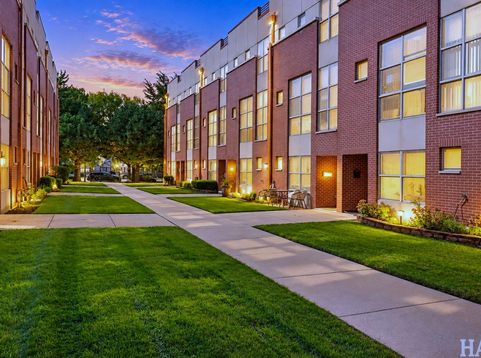
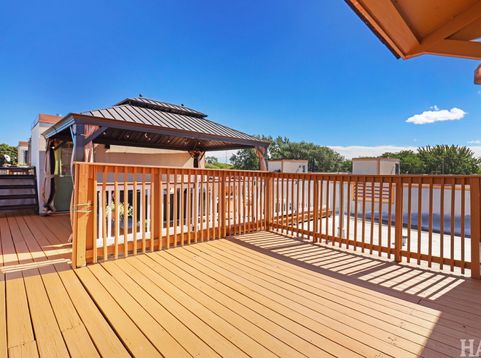
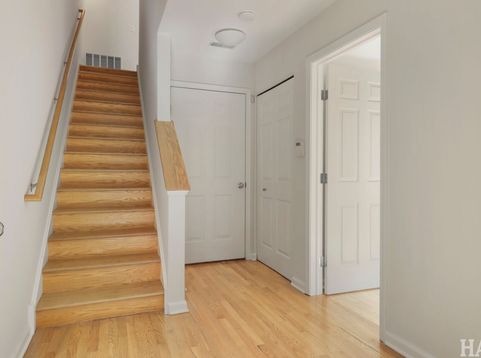
Welcome to The Northend Townhome Complex, a unique and highly desirable community tucked away peacefully from Western Ave and surrounded by everything you could need. This thoughtfully designed townhome features a stylish brick and stucco exterior, along with a modern open floor plan that has seen numerous updates in recent months. Living spaces are spread out over three levels with just refinished hardwood floors, freshly painted neutral walls and new light fixtures. The living room and dining room areas are enhanced by tall ceiling and large windows for providing natural light, complemented by a gas log fireplace. There is a room for multiple cooks in this spacious kitchen featuring white cabinetry with under-cabinet lighting, brand new quartz countertops, stainless steel appliances, sink and fixtures, plus a handy breakfast bar and pantry. A laundry closet in the kitchen has a newer LG X-Large washer and dryer for added convenience. The well laid-out upper floor includes two generous bedrooms, with a primary bedroom featuring a walk-in closet complete with organizers, and a spacious, shared bathroom with a Jacuzzi tub and ceramic tiles. The linen closet is conveniently located in the hallway near bedroom area, and each bedroom is fitted with ceiling light fixtures. The front entryway includes a coat closet and provides access to the upper levels and a two-car attached garage. Additionally, a main floor bedroom with a private bathroom can easily serve as an office or guest room. This private unit lives like a single family home, complete with his own entry and a freshly painted rooftop deck accessible directly from your unit that provides a perfect spot for dining or relaxing while enjoying the view of the sunrise or sunset. Other highlights include a brand new HVAC, a 50 -gallon HW tank from 2020, and newer appliances. Nestled within a gated community with a modest yearly Assessment of just $475, this complex is conveniently located in West Ridge, near stores, public transportation including Metra, school, Warren Park and Indian Boundary Park, Chicago Public Library, Robert Black Gold Course, Loyola University, and beach. A pleasure to show. Move-in ready!

Baird & Warner New Client Care Team Agent Cell: 312.847.5702 Email
Property Details
Amenities
Feature Descriptions
Room Information
Schools
Disclaimer: The accuracy of all information regardless of source, including but not limited to square footage and lot size, is deemed reliable but not guaranteed nor warranted and should be personally verified through personal inspection by and/or with the appropriate professionals.
Location
See details and scored characteristics about this location.

Listing Office: Coldwell Banker Realty
Listing Office Phone: 773-631-8300

Member Participants (and their affiliated licensees, if applicable) shall indicate on their websites that IDX information is provided exclusively for consumers’ personal non-commercial use, that it may not be used for any purpose other than to identify prospective properties consumers may be interested in purchasing, that the data is deemed reliable but is not guaranteed by MLS GRID, and that the use of the MLS GRID Data may be subject to an end user license agreement prescribed by the Member Participant’s applicable MLS if any and as amended from time to time. MLS GRID may, at its discretion, require use of other disclaimers as necessary to protect Member Participant, and/or their MLS from liability.
Based on information submitted to the MLS GRID. All data is obtained from various sources and may not have been verified by broker or MLS GRID. Supplied Open House Information is subject to change without notice. All information should be independently reviewed and verified for accuracy. Properties may or may not be listed by the office/agent presenting the information.
Select a format below, new window will open and will prompt you to print.


AWARD WINNING SERVICES


GLOBAL REACH & HOME INSURANCE



Member Participants (and their affiliated licensees, if applicable) shall indicate on their websites that IDX information is provided exclusively for consumers’ personal non-commercial use, that it may not be used for any purpose other than to identify prospective properties consumers may be interested in purchasing, that the data is deemed reliable but is not guaranteed by MLS GRID, and that the use of the MLS GRID Data may be subject to an end user license agreement prescribed by the Member Participant’s applicable MLS if any and as amended from time to time. MLS GRID may, at its discretion, require use of other disclaimers as necessary to protect Member Participant, and/or their MLS from liability.
Based on information submitted to the MLS GRID. All data is obtained from various sources and may not have been verified by broker or MLS GRID. Supplied Open House Information is subject to change without notice. All information should be independently reviewed and verified for accuracy. Properties may or may not be listed by the office/agent presenting the information.
Privacy Policy / DMCA Notice / ADA Accessibility

