
6936 N Owen Avenue Chicago, IL 60631
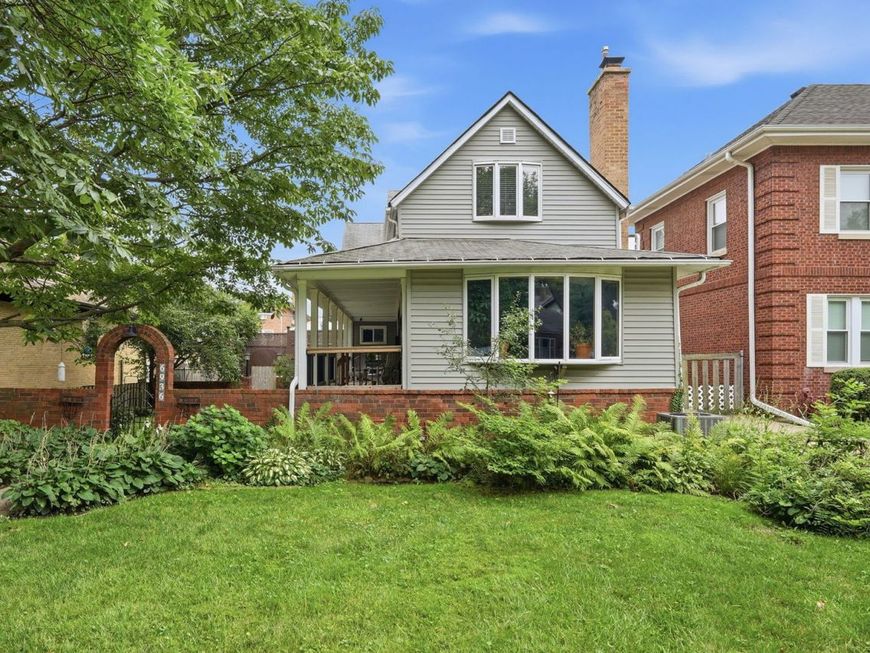
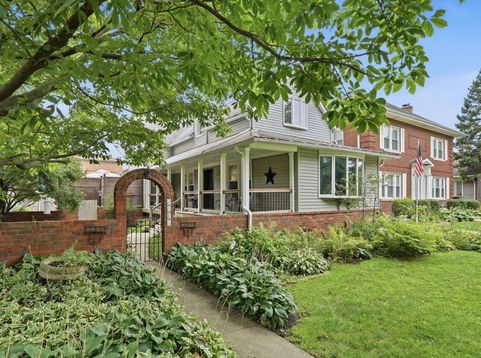
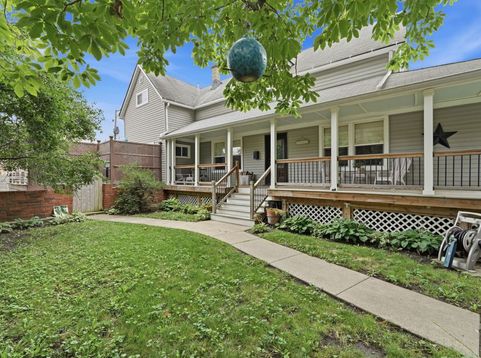
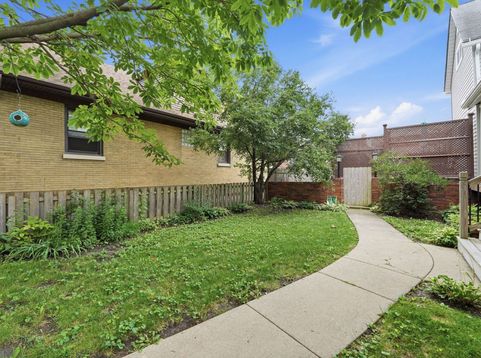
Nestled in one of Edison Park's most sought-after locations in town, this beautifully maintained home is full of timeless charm, thoughtful updates, and inviting spaces designed for everyday living and memorable gatherings. From the moment you arrive, you'll be captivated by the stately brick gated archway, beautifully manicured landscaping, and welcoming Southern-style front porch-creating the perfect first impression. Inside, the spacious living room offers a warm and inviting retreat with soaring wood-beamed ceilings and a cozy wood-burning fireplace, making it the ideal place to relax year-round. The formal dining room provides an elegant space for entertaining and flows seamlessly into the galley-style kitchen, complete with a large center island, stainless steel appliances, granite countertops, and plenty of workspace for the home chef. A recently remodeled full bathroom is conveniently located on the main level adjacent to the family room. Upstairs, you'll find three generously sized bedrooms and a beautifully renovated full bathroom featuring a luxurious eight-spray body shower, separate Jacuzzi soaking tub, and modern vanity-creating a spa-like retreat at home. The full unfinished basement offers abundant storage space and endless possibilities for a workshop, hobby area, or future expansion. Step outside to your private backyard oasis, where a spacious deck with sliding glass doors connects effortlessly to the kitchen, making indoor-outdoor entertaining a joy. The expansive grassy yard offers plenty of room for family fun and is ready for your dream pool, Jacuzzi, or garden. Whether hosting summer barbecues or enjoying quiet evenings under the stars, this outdoor space is designed to be enjoyed. Completing the home is a detached two-car garage, providing added convenience and storage. Walking distance to downtown Edison Park, uptown Park Ridge, the Metra, and CTA Bus stop. HURRY!

Baird & Warner New Client Care Team Agent Cell: 312.847.5702 Email
Property Details
Amenities
Feature Descriptions
Room Information
Schools
Disclaimer: The accuracy of all information regardless of source, including but not limited to square footage and lot size, is deemed reliable but not guaranteed nor warranted and should be personally verified through personal inspection by and/or with the appropriate professionals.
Location
See details and scored characteristics about this location.

Listing Office: Northwest Real Estate Group
Listing Office Phone: 773-329-0377

Member Participants (and their affiliated licensees, if applicable) shall indicate on their websites that IDX information is provided exclusively for consumers’ personal non-commercial use, that it may not be used for any purpose other than to identify prospective properties consumers may be interested in purchasing, that the data is deemed reliable but is not guaranteed by MLS GRID, and that the use of the MLS GRID Data may be subject to an end user license agreement prescribed by the Member Participant’s applicable MLS if any and as amended from time to time. MLS GRID may, at its discretion, require use of other disclaimers as necessary to protect Member Participant, and/or their MLS from liability.
Based on information submitted to the MLS GRID. All data is obtained from various sources and may not have been verified by broker or MLS GRID. Supplied Open House Information is subject to change without notice. All information should be independently reviewed and verified for accuracy. Properties may or may not be listed by the office/agent presenting the information.
Select a format below, new window will open and will prompt you to print.


AWARD WINNING SERVICES


GLOBAL REACH & HOME INSURANCE



Member Participants (and their affiliated licensees, if applicable) shall indicate on their websites that IDX information is provided exclusively for consumers’ personal non-commercial use, that it may not be used for any purpose other than to identify prospective properties consumers may be interested in purchasing, that the data is deemed reliable but is not guaranteed by MLS GRID, and that the use of the MLS GRID Data may be subject to an end user license agreement prescribed by the Member Participant’s applicable MLS if any and as amended from time to time. MLS GRID may, at its discretion, require use of other disclaimers as necessary to protect Member Participant, and/or their MLS from liability.
Based on information submitted to the MLS GRID. All data is obtained from various sources and may not have been verified by broker or MLS GRID. Supplied Open House Information is subject to change without notice. All information should be independently reviewed and verified for accuracy. Properties may or may not be listed by the office/agent presenting the information.
Privacy Policy / DMCA Notice / ADA Accessibility

