
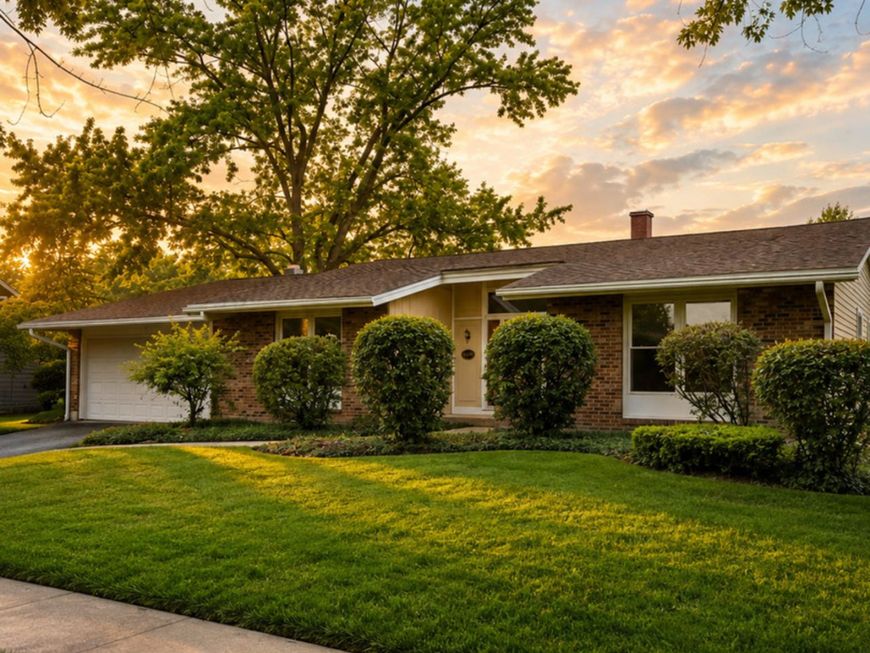
6930 Glenn Court Woodridge, IL 60517
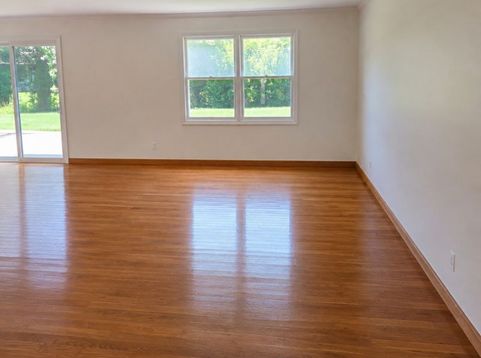
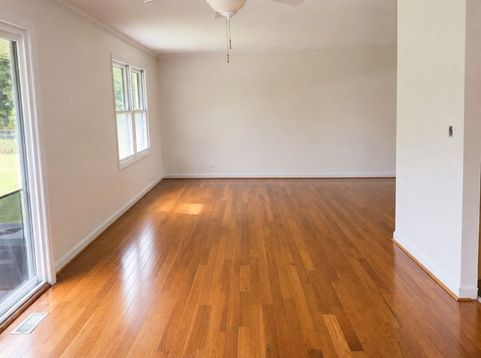
Rarely available Winston Hills ranch home with many hard-to-find, desirable features! Tucked away on a quiet cul-de-sac, this large home is over 2,000 square feet. All four bedrooms are on the main level. A spacious primary suite has his-and-hers closets and an ensuite bath. The heart of the home is the 20 x 18 family room addition which features a fireplace and a dramatic vaulted ceiling. The large, finished basement expands the home's living space further, offering plenty of room for family gatherings, children's playroom, a home gym, media room or office. The home's newly renovated interior features neutral decor. Beautiful hardwood floors flow through the living and dining rooms, adding warmth and character to the main living spaces. Step outside and discover an exceptional backyard setting. The large, private fenced yard provides plenty of room to enjoy nature, while the huge paver-brick patio creates the perfect space for summer gatherings, morning coffee, dining outdoors or relaxing evenings. An attached two car garage offers extra storage space. Close to shopping, restaurants, golf, library, post office, parks, walking trails and the commuter train to Chicago. Near downtown Naperville and major interstates, it is only a 30 minute drive to O'hare or Midway airports. This is the ranch home you've been waiting for but didn't know existed! Home is being sold As-Is. Images are Virtual.

Baird & Warner Bill Cassidy 630.564.7253 Email
Property Details
Amenities
Feature Descriptions
Room Information
Schools
Disclaimer: The accuracy of all information regardless of source, including but not limited to square footage and lot size, is deemed reliable but not guaranteed nor warranted and should be personally verified through personal inspection by and/or with the appropriate professionals.
Location
See details and scored characteristics about this location.
Select a format below, new window will open and will prompt you to print.


AWARD WINNING SERVICES


GLOBAL REACH & HOME INSURANCE




Member Participants (and their affiliated licensees, if applicable) shall indicate on their websites that IDX information is provided exclusively for consumers’ personal non-commercial use, that it may not be used for any purpose other than to identify prospective properties consumers may be interested in purchasing, that the data is deemed reliable but is not guaranteed by MLS GRID, and that the use of the MLS GRID Data may be subject to an end user license agreement prescribed by the Member Participant’s applicable MLS if any and as amended from time to time. MLS GRID may, at its discretion, require use of other disclaimers as necessary to protect Member Participant, and/or their MLS from liability.
Based on information submitted to the MLS GRID. All data is obtained from various sources and may not have been verified by broker or MLS GRID. Supplied Open House Information is subject to change without notice. All information should be independently reviewed and verified for accuracy. Properties may or may not be listed by the office/agent presenting the information.
Privacy Policy / DMCA Notice / ADA Accessibility

