


691 St Rd 130 Hobart, IN 46342
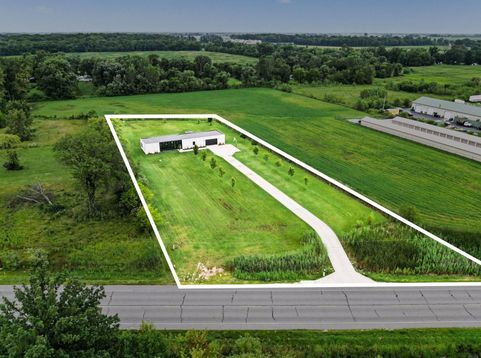
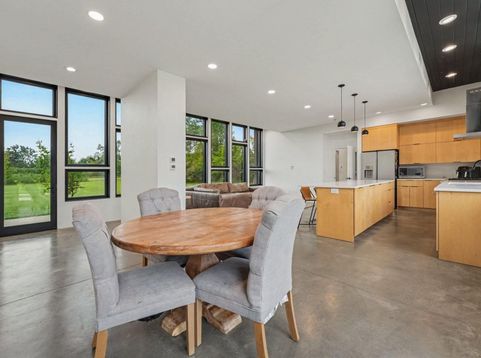
BACK ON MARKET AT NO FAULT OF SELLER! COMPLETED FHA APPRAISAL AVAILABLE, ASK YOUR AGENT HOW YOU CAN SAVE THE APPRAISAL FEE! This is your second chance!! Move-in ready custom built home on 2-ACRES with ALL of the bells and whistles! Located in the desirable Wheeler school district and built entirely of concrete, this home features a secluded landscaped lot for maximum privacy, IN-GROUND POOL installed in 2022 and massive 3-car width garage equipped for EV charging. The interior of the home features extra high ceilings, ISLAND kitchen, and radiant HEATED FLOORS throughout. The 3-ZONE heating and cooling allows temperature adjustments to be made separately between the bedrooms and main living area. With windows and doors by Marvin, the picture windows bring natural light into the main living area and the modern kitchen with massive island provide extra counter space, all maple cabinets custom built by JR Custom Cabinetry. The primary bedroom of this home is a spacious 13 by 13 feet with massive walk in closet and wet-room bath featuring an extra large vanity, and double shower heads. The TANKLESS on-demand water heater means there is endless hot water in the home. On the other side of the home, you'll find the 2 additional bedrooms, each with their own walk-in closets. This section of the home is its own zone for heating and cooling providing custom comfort for everyone in the home. The laundry room features a stainless steel wash tub, and leads to the oversized garage.

Baird & Warner New Client Care Team Agent Cell: 312.847.5702 Email
Property Details
Amenities
Appliances
Feature Descriptions
Room Information
Location
See details and scored characteristics about this location.

Listing Office: Weichert Realtors - Shoreline
Listing Office Phone: (219) 864-8440

Member Participants (and their affiliated licensees, if applicable) shall indicate on their websites that IDX information is provided exclusively for consumers’ personal non-commercial use, that it may not be used for any purpose other than to identify prospective properties consumers may be interested in purchasing, that the data is deemed reliable but is not guaranteed by MLS GRID, and that the use of the MLS GRID Data may be subject to an end user license agreement prescribed by the Member Participant’s applicable MLS if any and as amended from time to time. MLS GRID may, at its discretion, require use of other disclaimers as necessary to protect Member Participant, and/or their MLS from liability.
Based on information submitted to the MLS GRID. All data is obtained from various sources and may not have been verified by broker or MLS GRID. Supplied Open House Information is subject to change without notice. All information should be independently reviewed and verified for accuracy. Properties may or may not be listed by the office/agent presenting the information.
Select a format below, new window will open and will prompt you to print.


AWARD WINNING SERVICES


GLOBAL REACH & HOME INSURANCE



Member Participants (and their affiliated licensees, if applicable) shall indicate on their websites that IDX information is provided exclusively for consumers’ personal non-commercial use, that it may not be used for any purpose other than to identify prospective properties consumers may be interested in purchasing, that the data is deemed reliable but is not guaranteed by MLS GRID, and that the use of the MLS GRID Data may be subject to an end user license agreement prescribed by the Member Participant’s applicable MLS if any and as amended from time to time. MLS GRID may, at its discretion, require use of other disclaimers as necessary to protect Member Participant, and/or their MLS from liability.
Based on information submitted to the MLS GRID. All data is obtained from various sources and may not have been verified by broker or MLS GRID. Supplied Open House Information is subject to change without notice. All information should be independently reviewed and verified for accuracy. Properties may or may not be listed by the office/agent presenting the information.
Greater Northwest Indiana Association of REALTORS®, Inc. Multiple Listing Service IDX data is copyrighted 2026 by the Greater Northwest Indiana Association of REALTORS®, Inc. All rights reserved.
Privacy Policy / DMCA Notice / ADA Accessibility

