
6897 Sylvan Woods Drive Sanford, FL 32771
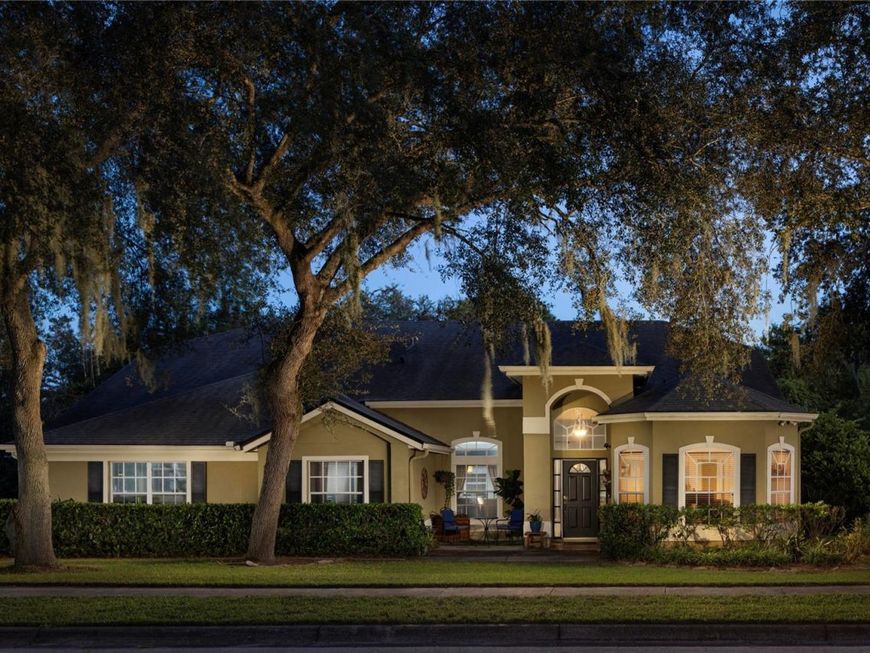
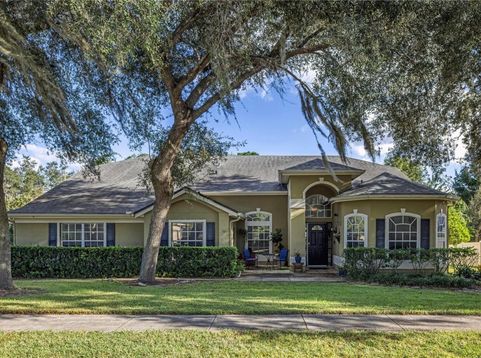
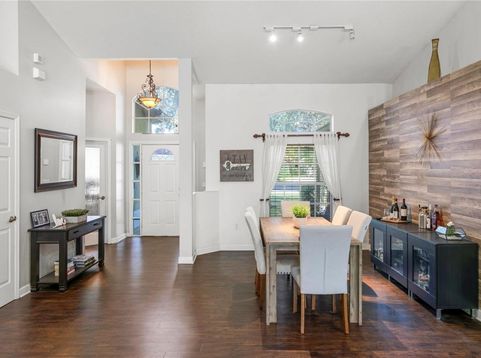
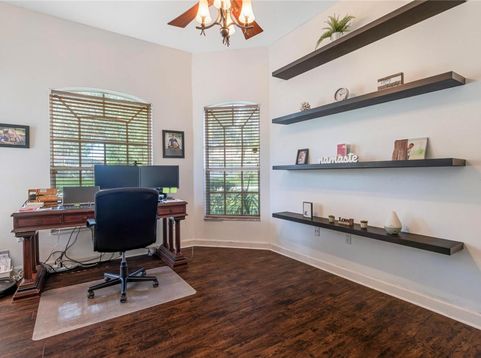
Set against a secluded conservation backdrop, this renovated single-story residence rests on an expansive parcel of more than one half acre. An extended driveway leads to a side-entry two-car garage, giving the home a composed, private presence from the moment it comes into view. Inside, vaulted ceilings and an open plan define the experience from the moment of entry. Luxury vinyl plank flooring carries uninterrupted through the home, lending continuity and clean, polished look. The kitchen, dining room, living room and family share a vaulted open space, yet each retains an intimate feel, with views across the pool to the conservation area beyond. Entertaining is effortless, and everyday living is equally enjoyable. The kitchen is the main attraction. A large island with raw edge stone counters becomes the natural gathering point, and a walk-in pantry keeps the workspace refined and uncluttered. The three-way split floor plan balances privacy with convenience. The primary suite offers dual closets and a bath with a soaking tub, dual sinks, dedicated vanity space and a separate glass-enclosed shower. An adjoining office shares access to the primary bath and includes a closet, allowing it to serve as a fourth bedroom if desired. On opposite side of the home, two bedrooms are near a large bedroom/bonus with a closet, one bedroom enjoying private access to the second bath and the fourth bedroom conveniently nearby. The laundry room is ideally adjacent to the entrance to the garage. Outdoors, a large lanai and oversized pool are positioned as the centerpiece of the backyard, with a dedicated half bath adding everyday convenience. Beyond the screen enclosed pool area, the expansive yard meets the conservation area, a setting that preserves a rare sense of openness and seclusion. Community residents benefit from a low HOA fee, a new pickleball court and a fishing pier on Sylvan Lake. Sylvan Woods Drive is convenient with easy reach of the 429 Beltway and Interstate 4, bringing all Central Florida close by. The new owner will enjoy quick access to everyday shopping and dining, boutiques, Historic Sanford, Lake Mary, the beaches, airports, Orlando and more.

Baird & Warner New Client Care Team Agent Cell: 312.847.5702 Email
Property Details
Amenities
Feature Descriptions
Room Information
Schools
Disclaimer: The accuracy of all information regardless of source, including but not limited to square footage and lot size, is deemed reliable but not guaranteed nor warranted and should be personally verified through personal inspection by and/or with the appropriate professionals.
Location
See details and scored characteristics about this location.

Listing Office: PREMIER SOTHEBYS INT'L REALTY

Member Participants (and their affiliated licensees, if applicable) shall indicate on their websites that IDX information is provided exclusively for consumers’ personal non-commercial use, that it may not be used for any purpose other than to identify prospective properties consumers may be interested in purchasing, that the data is deemed reliable but is not guaranteed by MLS GRID, and that the use of the MLS GRID Data may be subject to an end user license agreement prescribed by the Member Participant’s applicable MLS if any and as amended from time to time. MLS GRID may, at its discretion, require use of other disclaimers as necessary to protect Member Participant, and/or their MLS from liability.
Based on information submitted to the MLS GRID. All data is obtained from various sources and may not have been verified by broker or MLS GRID. Supplied Open House Information is subject to change without notice. All information should be independently reviewed and verified for accuracy. Properties may or may not be listed by the office/agent presenting the information.
Select a format below, new window will open and will prompt you to print.


AWARD WINNING SERVICES


GLOBAL REACH & HOME INSURANCE



Member Participants (and their affiliated licensees, if applicable) shall indicate on their websites that IDX information is provided exclusively for consumers’ personal non-commercial use, that it may not be used for any purpose other than to identify prospective properties consumers may be interested in purchasing, that the data is deemed reliable but is not guaranteed by MLS GRID, and that the use of the MLS GRID Data may be subject to an end user license agreement prescribed by the Member Participant’s applicable MLS if any and as amended from time to time. MLS GRID may, at its discretion, require use of other disclaimers as necessary to protect Member Participant, and/or their MLS from liability.
Based on information submitted to the MLS GRID. All data is obtained from various sources and may not have been verified by broker or MLS GRID. Supplied Open House Information is subject to change without notice. All information should be independently reviewed and verified for accuracy. Properties may or may not be listed by the office/agent presenting the information.
Privacy Policy / DMCA Notice / ADA Accessibility

