

Listing Office: Coldwell Banker Realty
Listing Office Phone: (262) 334-5589
6896 Arthur Rd Hartford, WI 53027
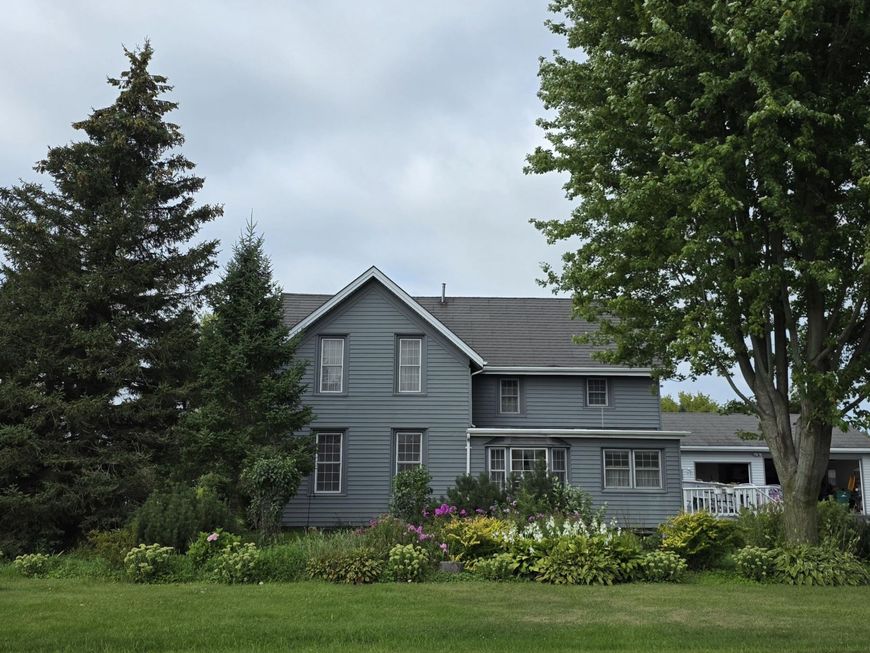
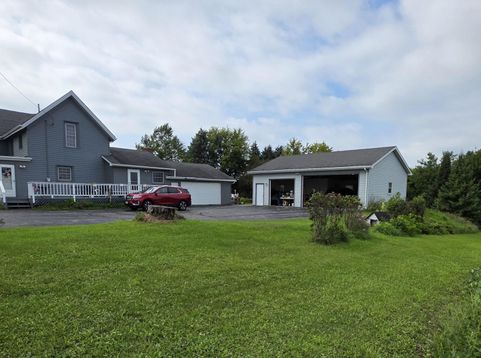
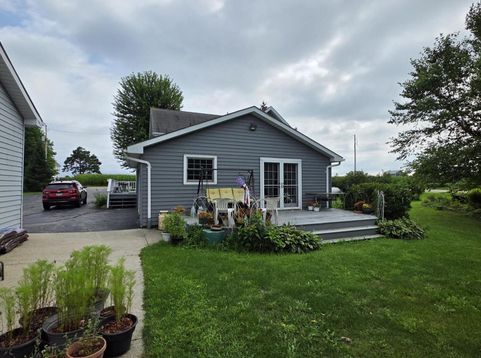
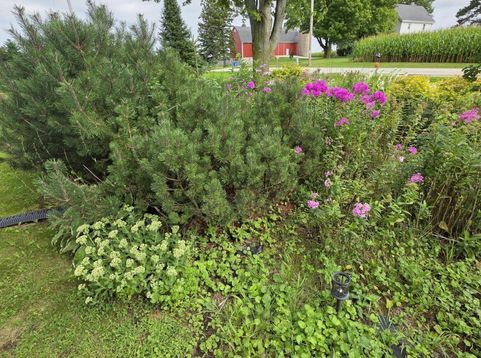
Escape to the country in this 3bed-2bath Farmhouse on 3.92 stunning acres! This property offers the ultimate rural lifestyle with the convenience of town just a couple miles away. The exterior features low maintenance Steel siding, trim, roof, and new screen doors. Inside all newer mechanicals. A cozy gas stone fireplace in the sunken family room is ready to welcome your family. Outside the 3.92 acres are beautifully landscaped with mature trees, lush grass, and perennial flowers. Storage and hobby space is abundant! The versatile 3-car garage that includes an extra tall door and bonus room for a workshop, storage or hobbies. Enjoy peaceful country privacy just minutes from town.

Baird & Warner New Client Care Team Agent Cell: 312.847.5702 Email
Property Details
Feature Descriptions
Room Information
Schools
Disclaimer: The accuracy of all information regardless of source, including but not limited to square footage and lot size, is deemed reliable but not guaranteed nor warranted and should be personally verified through personal inspection by and/or with the appropriate professionals.
Location
See details and scored characteristics about this location.
Select a format below, new window will open and will prompt you to print.


AWARD WINNING SERVICES


GLOBAL REACH & HOME INSURANCE



Information is supplied by seller and other third parties and has not been verified.
Listing data compilation and photo(s) © 2026 – Multiple Listing Service, Inc. – All Rights Reserved .
Data Source: Metro MLS
Privacy Policy / DMCA Notice / ADA Accessibility

