
6883 W Hobart Avenue Chicago, IL 60631
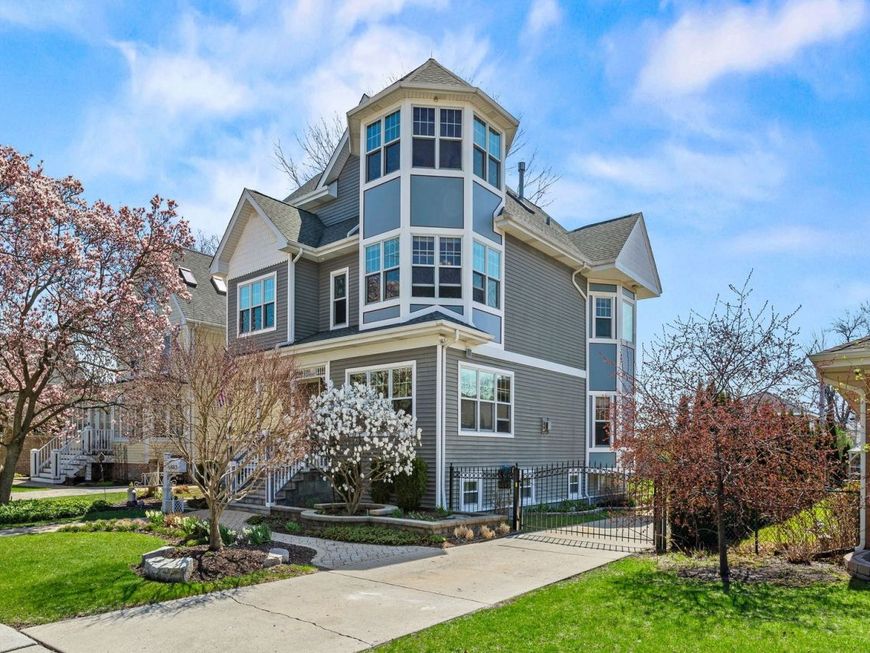
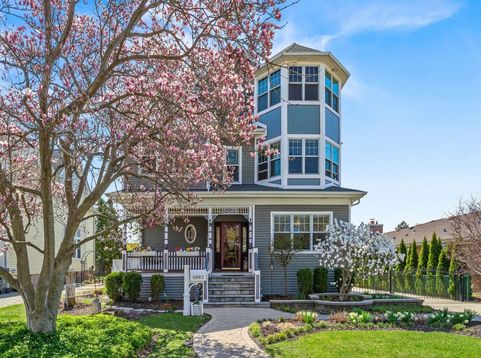
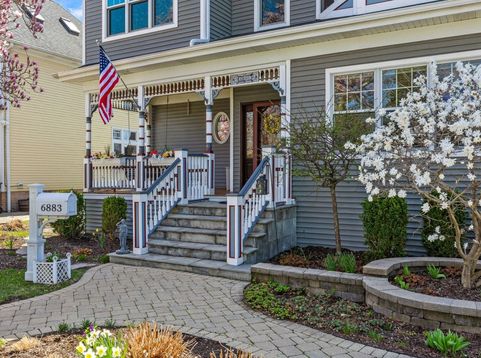
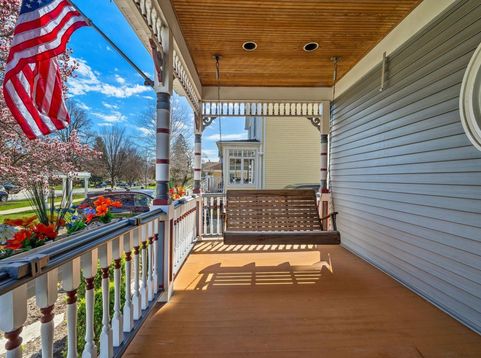
Some homes impress. Others completely redefine what city living can be. Set on an exceptionally rare double lot in the heart of Norwood Park, this extraordinary three-story estate delivers something few Chicago homes ever can: privacy, serenity, and room to breathe. Imagine beginning your mornings overlooking lush green space instead of neighboring rooftops. Spend afternoons beside your private pool, practice your short game on the putting green, entertain beneath the pergola and outdoor kitchen, or unwind to the peaceful sounds of the water as the sun sets. Surrounded by mature landscaping and expansive lawns, every day feels like a getaway. Inside, timeless architecture meets exceptional craftsmanship. A breathtaking three-story foyer and sweeping staircase create an unforgettable first impression, while inlaid oak floors, custom millwork, solid oak doors, and walls of windows fill the home with warmth, character, and natural light. Designed for today's lifestyle, the home offers over 4,200 square feet of beautifully appointed living space, including two remarkable primary suites. One features an expansive spa-inspired bath, while the other is a vaulted retreat framed by a dramatic arched wall of windows with panoramic views stretching for miles. A first-floor bedroom and full bath provide exceptional flexibility for guests or multi-generational living. The inviting family room with fireplace, elegant formal dining room, dedicated office/flex space, and kitchen that seamlessly connects to the backyard make everyday living as effortless as entertaining. From the welcoming front porch swing and striking metal fencing to the extended driveway with parking for multiple vehicles, every detail has been thoughtfully curated. Located in sought-after Norwood Park with convenient access to Metra, expressways, O'Hare, shopping, dining, parks, schools, and medical centers, this home offers a lifestyle that is nearly impossible to replicate. Homes can be remodeled. Finishes can be updated. But you can't create another property like this. Lovingly cared for by the same family for generations, this is more than a luxury home. It's one of Chicago's rarest opportunities.

Baird & Warner New Client Care Team Agent Cell: 312.847.5702 Email
Property Details
Amenities
Feature Descriptions
Room Information
Schools
Disclaimer: The accuracy of all information regardless of source, including but not limited to square footage and lot size, is deemed reliable but not guaranteed nor warranted and should be personally verified through personal inspection by and/or with the appropriate professionals.
Location
See details and scored characteristics about this location.

Listing Office: Real People Realty
Listing Office Phone: 815-469-7449

Member Participants (and their affiliated licensees, if applicable) shall indicate on their websites that IDX information is provided exclusively for consumers’ personal non-commercial use, that it may not be used for any purpose other than to identify prospective properties consumers may be interested in purchasing, that the data is deemed reliable but is not guaranteed by MLS GRID, and that the use of the MLS GRID Data may be subject to an end user license agreement prescribed by the Member Participant’s applicable MLS if any and as amended from time to time. MLS GRID may, at its discretion, require use of other disclaimers as necessary to protect Member Participant, and/or their MLS from liability.
Based on information submitted to the MLS GRID. All data is obtained from various sources and may not have been verified by broker or MLS GRID. Supplied Open House Information is subject to change without notice. All information should be independently reviewed and verified for accuracy. Properties may or may not be listed by the office/agent presenting the information.
Select a format below, new window will open and will prompt you to print.


AWARD WINNING SERVICES


GLOBAL REACH & HOME INSURANCE



Member Participants (and their affiliated licensees, if applicable) shall indicate on their websites that IDX information is provided exclusively for consumers’ personal non-commercial use, that it may not be used for any purpose other than to identify prospective properties consumers may be interested in purchasing, that the data is deemed reliable but is not guaranteed by MLS GRID, and that the use of the MLS GRID Data may be subject to an end user license agreement prescribed by the Member Participant’s applicable MLS if any and as amended from time to time. MLS GRID may, at its discretion, require use of other disclaimers as necessary to protect Member Participant, and/or their MLS from liability.
Based on information submitted to the MLS GRID. All data is obtained from various sources and may not have been verified by broker or MLS GRID. Supplied Open House Information is subject to change without notice. All information should be independently reviewed and verified for accuracy. Properties may or may not be listed by the office/agent presenting the information.
Privacy Policy / DMCA Notice / ADA Accessibility

