
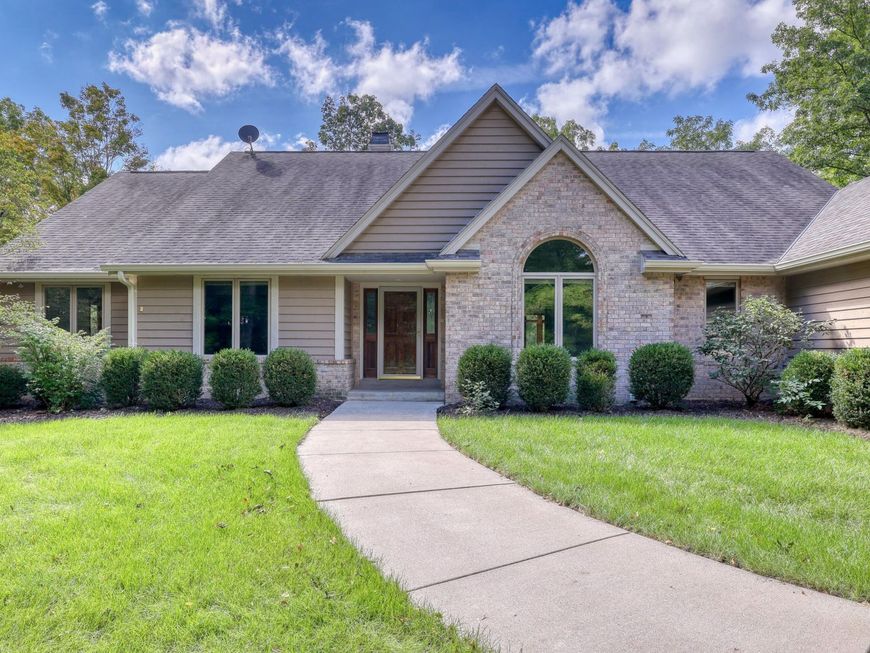
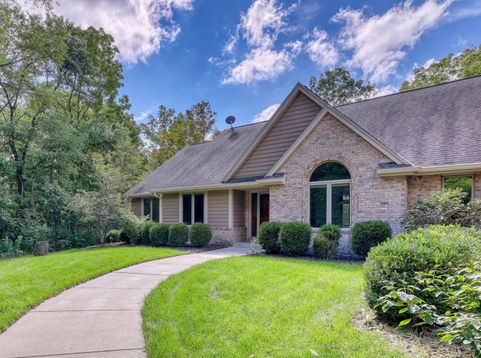
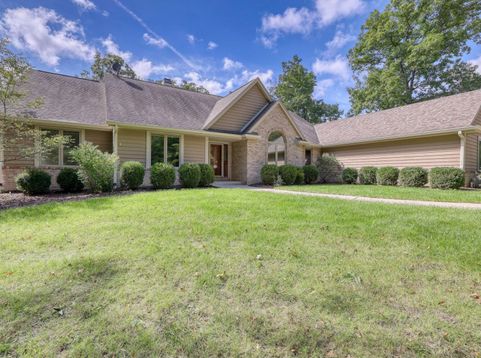
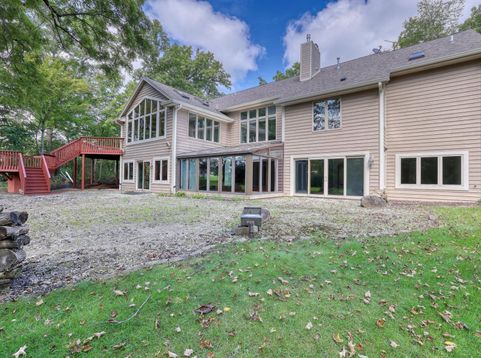
Main Photo

49 Photos

Main Photo
Main Photo
Listing Courtesy Of:

Listing Office: REMAX Lakeside-Central

Listing Office Phone: (414) 327-7020

6873 W 7 Mile Rd Raymond, WI 53108

$1,050,000
Active-With Offer / MLS# 1982562 / Residential - Single Family / Raymond
3 Beds
3 Baths
1 Half Bath
4700 SqFt

Space, grace, an uncommon place...nestled privacy! Your very own retreat on 18+ acres, this 1995 Bayer Builders custom home is ready for you today and priced UNDER APPRAISAL! There is an additional OVERSIZED garage measuring 38' X 44' constructed in 2009 accessible from the driveway with 200 AMP electrical service, 8x18 and 8x10 overhead doors, 8-12 pitch roof with skylights! Room dimensions in beautifully finished lower level were measured but because it is so open concept may be approximate. Possible 4th bedroom or office with egress in lower level. Too many amenities to list, so check out the features pages under documents. A rare opportunity so don't be too late and too sorry!

Read More » Read Less »

Baird & Warner New Client Care Team Agent Cell: 312.847.5702 Email

Mortgage Calculator

%
years/fixed
yearly
yearly (est.)
(Payments are an estimate and may vary by lender)

Estimated Payment

$ 3,864.44 per month $2,701.77 Principal & Interest $856.42 Property Tax $306.25 Homeowner's Insurance
Get your competitive financing options.

Property Details

Property Type: Residential - Single Family
Basement: 8+ Ceiling, Full, Full Size Windows, Partially Finished, Shower, Walk Out/Outer Door
Fuel Type: Natural Gas
Garage: 3.5 car attached
Garage: Access to Basement, Electric Door Opener
Home Style: Ranch
Lot Size: 18.26 Acres
Stories: 1.0
Taxes: $10,277
Year Built: 1995

Feature Descriptions

Accessibility: Bedroom on Main Level, Full Bath on Main Level, Laundry on Main Level, Level Drive, Open Floor Plan, Stall Shower
Appliances: Dishwasher, Disposal, Dryer, Microwave, Oven, Range, Refrigerator, Washer, Water Softener Owned
Bath: At least one Bathtub, MBR Bath Walk-in Shower, Off MBR, Shower Over Tub, Shower Stall
Data Source: Metro MLS
Driveway: Parking Space, Paved
Exterior: Brick, Wood
Exterior: Deck
Flood Plain: No
Heating/Cooling: Central Air, Forced Air, In Floor Radiant, Multiple Units, Zoned Heating
Hot Tub: Yes
Interior: 2 or more Fireplaces, Cable TV Available, Central Vacuum, Free Standing Stove, Gas Fireplace, Hot Tub, Intercom/Music, Kitchen Island, Skylight, Vaulted Ceiling(s), Walk-In Closet(s), Wet Bar, Wood Floors
Lot: Sidewalk, Wooded
Outbuildings: Additional Garage(s)
Rooms Total: 13
SQFT Above Grade: 2700.00
SQFT Below Grade: 2000.00
Water/Sewer: Mound System, Private Well
Zoning: various

Room Information

Living/Great Room: 17.00 X 20.00 Level - M
Kitchen: 16.00 X 24.00 Level - M
Dining Room: 13.00 X 13.00 Level - M
Sun/Four Season Room: 16.00 X 20.00 Level - M
Laundry: 9.00 X 13.00 Level - M
Primary Bedroom: 14.00 X 15.00 Level - M
Bedroom 2: 13.00 X 14.00 Level - M
Bedroom 3: 12.00 X 13.00 Level - M
Bedroom 4: 12.00 X 17.00 Level - L
Sun/Four Season Room: 14.00 X 15.00 Level - L
Kitchen: 14.00 X 22.00 Level - L
Bonus Room: 16.00 X 20.00 Level - L
Theater Room: 16.00 X 27.00 Level - L
Other Room: 22.00 X 35.00 Level - L

Schools

High School: Union Grove
School District: Raymond #14

Disclaimer: The accuracy of all information regardless of source, including but not limited to square footage and lot size, is deemed reliable but not guaranteed nor warranted and should be personally verified through personal inspection by and/or with the appropriate professionals.

Location

See details and scored characteristics about this location.

Login to my Baird & Warner account





