
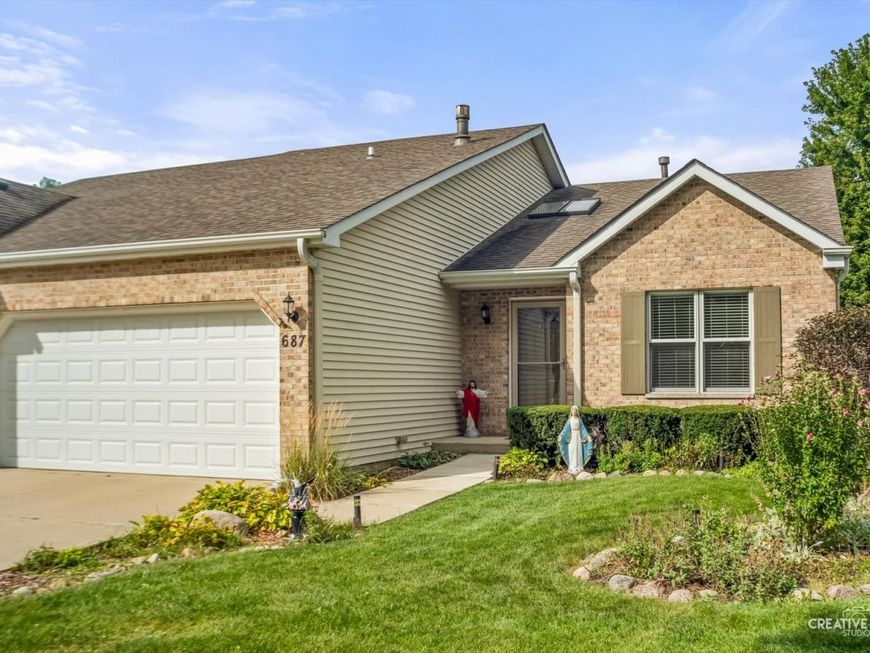
687 S Elizabeth Street Maple Park, IL 60151
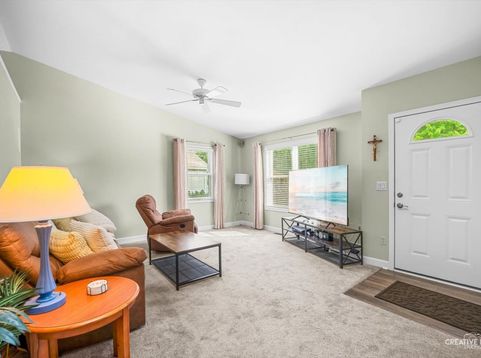
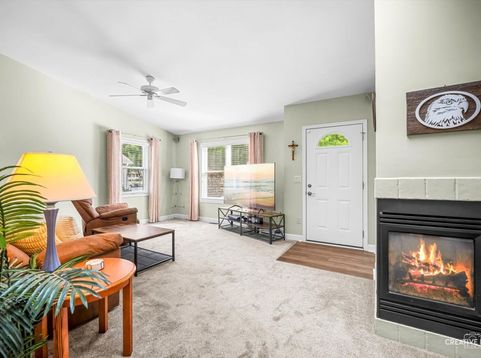
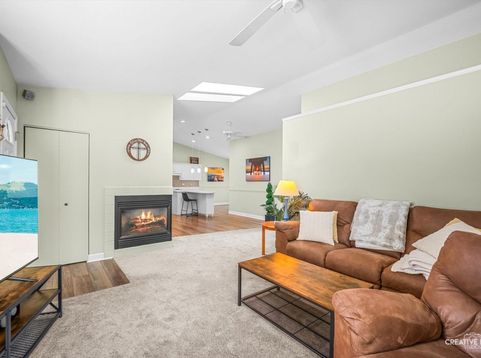
Some homes simply make everyday living easier. Welcome to 687 S Elizabeth Street, a rarely available 3-bedroom, 2-full-bath ranch duplex with NO HOA in Maple Park, where comfortable one-level living, thoughtful updates and room to grow come together in a home that feels inviting from the moment you arrive. At the heart of the home, vaulted ceilings and skylights bring an airy feel to the main living space, while a two-sided gas log fireplace creates a warm connection between the family room, kitchen and dining area. It is an easy layout for everything from quiet mornings at home to evenings gathered around the kitchen. The updated kitchen features stainless steel appliances, Corian countertops, tile backsplash, durable wood laminate flooring, a breakfast bar/island with electric and a generous pantry. A main-level laundry hookup currently in the kitchen pantry provides the future potential to keep day-to-day living entirely on one floor. The primary bedroom offers its own private full bath with Corian vanity and tile flooring, while two additional bedrooms and a second full bath provide flexibility for guests, hobbies or a home office. Downstairs, the full basement adds substantial storage today and exciting possibilities for tomorrow, with plumbing already roughed in for a future bathroom. And then there is the backyard-a space ready to be enjoyed as much as the interior. Step outside to a covered patio with ceiling fan, continue onto the brick paver patio to further enjoy the fenced yard. Ranch living can be difficult to find. A ranch with three bedrooms, two full baths, a full basement, attached two-car garage, fenced yard, recent improvements and NO HOA is an even rarer combination. 687 S Elizabeth Street brings it all together in a home designed not simply to live in, but to enjoy. Since purchasing the home in 2023, the current owner has continued to thoughtfully improve it with a Level 2 Honda EV charging station, smart garage door opener, new sump pump and recently replaced the dryer.

Baird & Warner New Client Care Team Agent Cell: 312.847.5702 Email
Property Details
Amenities
Feature Descriptions
Room Information
Schools
Disclaimer: The accuracy of all information regardless of source, including but not limited to square footage and lot size, is deemed reliable but not guaranteed nor warranted and should be personally verified through personal inspection by and/or with the appropriate professionals.
Location
See details and scored characteristics about this location.

Listing Office: Coldwell Banker Real Estate Group
Listing Office Phone: 630-232-6900

Member Participants (and their affiliated licensees, if applicable) shall indicate on their websites that IDX information is provided exclusively for consumers’ personal non-commercial use, that it may not be used for any purpose other than to identify prospective properties consumers may be interested in purchasing, that the data is deemed reliable but is not guaranteed by MLS GRID, and that the use of the MLS GRID Data may be subject to an end user license agreement prescribed by the Member Participant’s applicable MLS if any and as amended from time to time. MLS GRID may, at its discretion, require use of other disclaimers as necessary to protect Member Participant, and/or their MLS from liability.
Based on information submitted to the MLS GRID. All data is obtained from various sources and may not have been verified by broker or MLS GRID. Supplied Open House Information is subject to change without notice. All information should be independently reviewed and verified for accuracy. Properties may or may not be listed by the office/agent presenting the information.
Select a format below, new window will open and will prompt you to print.


AWARD WINNING SERVICES


GLOBAL REACH & HOME INSURANCE



Member Participants (and their affiliated licensees, if applicable) shall indicate on their websites that IDX information is provided exclusively for consumers’ personal non-commercial use, that it may not be used for any purpose other than to identify prospective properties consumers may be interested in purchasing, that the data is deemed reliable but is not guaranteed by MLS GRID, and that the use of the MLS GRID Data may be subject to an end user license agreement prescribed by the Member Participant’s applicable MLS if any and as amended from time to time. MLS GRID may, at its discretion, require use of other disclaimers as necessary to protect Member Participant, and/or their MLS from liability.
Based on information submitted to the MLS GRID. All data is obtained from various sources and may not have been verified by broker or MLS GRID. Supplied Open House Information is subject to change without notice. All information should be independently reviewed and verified for accuracy. Properties may or may not be listed by the office/agent presenting the information.
Privacy Policy / DMCA Notice / ADA Accessibility

