
6868 W Mount Vernon Court, Unit 2-C Gurnee, IL 60031
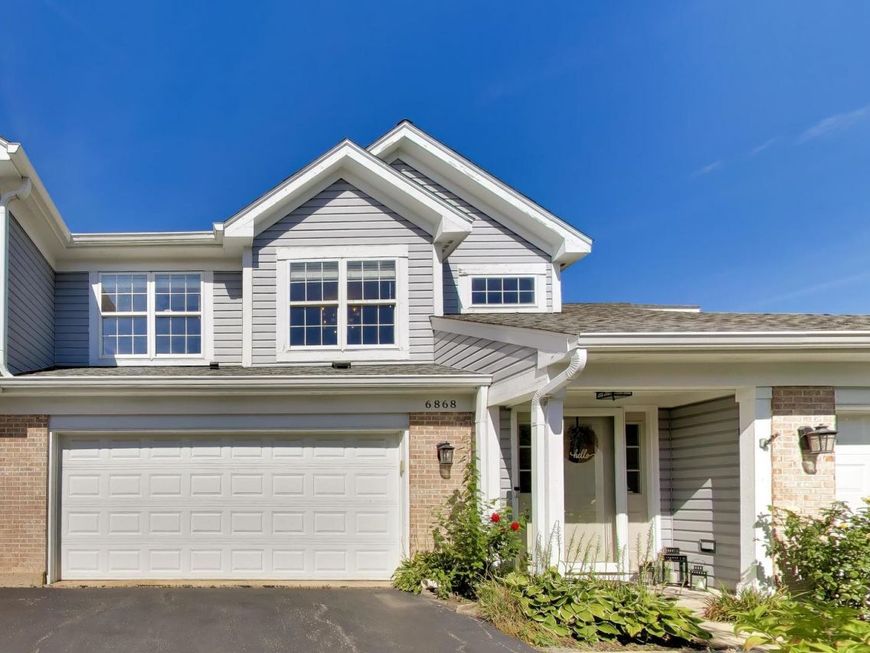
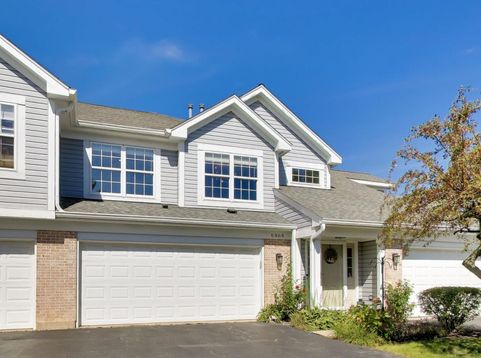
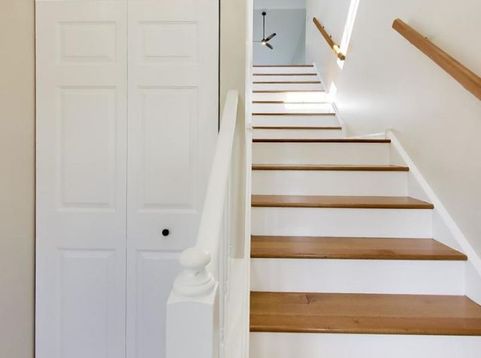
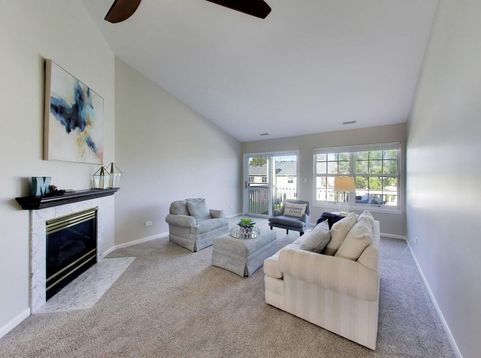
Beautiful move in ready condo with private entrance in desirable Stonebrook Unit has been freshly painted as well as doors and trim. All new light fixtures, outlets and switches. Carpet has been professionally cleaned. This 2 bed, 2 bath has oversized 2 car garage has a pond view. One level living, on the 2nd floor with a bright and open floor plan. The large formal dining room could be turned into a 3rd bedroom. The living room is large and features vaulted ceilings, a beautiful gas fireplace with marble surround and sliding doors that lead to a balcony that overlooks yard, pond and beautiful trees. The large eat-in kitchen has loads of cabinets, tile backsplash, lots of counter space and pantry closet. High end appliances with a convection range, Bosch french door refrigerator and built-in microwave and Bosch dishwasher. The primary bedroom is large and features a nice sized walk-in closet with custom shelving system. Large En-suite full bathroom with large linen closet and extended vanity and shower. The 2nd bedroom has a generous closet with custom shelving. This unit has a hard wired Ring doorbell that stays.This is perfect for someone just starting off, downsizing or maybe a 2nd home or investment property (rentals are allowed). Walking distance to Hunt Club Aquatic Centerr, park district, Rollins Savanna forest preserve, shops, restaurants, Gurnee Mills and not far from expressway. Plenty of guest parking. HOA covers snow removal, lawn care, exterior maintenance and garbage. Please note, selling agent is related to seller.

Baird & Warner New Client Care Team Agent Cell: 312.847.5702 Email
Property Details
Amenities
Feature Descriptions
Room Information
Schools
Disclaimer: The accuracy of all information regardless of source, including but not limited to square footage and lot size, is deemed reliable but not guaranteed nor warranted and should be personally verified through personal inspection by and/or with the appropriate professionals.
Location
See details and scored characteristics about this location.

Listing Office: @properties Christie's International Real Estate
Listing Office Phone: 847-367-0500

Member Participants (and their affiliated licensees, if applicable) shall indicate on their websites that IDX information is provided exclusively for consumers’ personal non-commercial use, that it may not be used for any purpose other than to identify prospective properties consumers may be interested in purchasing, that the data is deemed reliable but is not guaranteed by MLS GRID, and that the use of the MLS GRID Data may be subject to an end user license agreement prescribed by the Member Participant’s applicable MLS if any and as amended from time to time. MLS GRID may, at its discretion, require use of other disclaimers as necessary to protect Member Participant, and/or their MLS from liability.
Based on information submitted to the MLS GRID. All data is obtained from various sources and may not have been verified by broker or MLS GRID. Supplied Open House Information is subject to change without notice. All information should be independently reviewed and verified for accuracy. Properties may or may not be listed by the office/agent presenting the information.
Select a format below, new window will open and will prompt you to print.


AWARD WINNING SERVICES


GLOBAL REACH & HOME INSURANCE



Member Participants (and their affiliated licensees, if applicable) shall indicate on their websites that IDX information is provided exclusively for consumers’ personal non-commercial use, that it may not be used for any purpose other than to identify prospective properties consumers may be interested in purchasing, that the data is deemed reliable but is not guaranteed by MLS GRID, and that the use of the MLS GRID Data may be subject to an end user license agreement prescribed by the Member Participant’s applicable MLS if any and as amended from time to time. MLS GRID may, at its discretion, require use of other disclaimers as necessary to protect Member Participant, and/or their MLS from liability.
Based on information submitted to the MLS GRID. All data is obtained from various sources and may not have been verified by broker or MLS GRID. Supplied Open House Information is subject to change without notice. All information should be independently reviewed and verified for accuracy. Properties may or may not be listed by the office/agent presenting the information.
Privacy Policy / DMCA Notice / ADA Accessibility

