

Listing Office: Coulee Real Estate & Property Management LLC
Listing Office Phone: (608) 269-3600
6856 Hamlet Ave Sparta, WI 54656
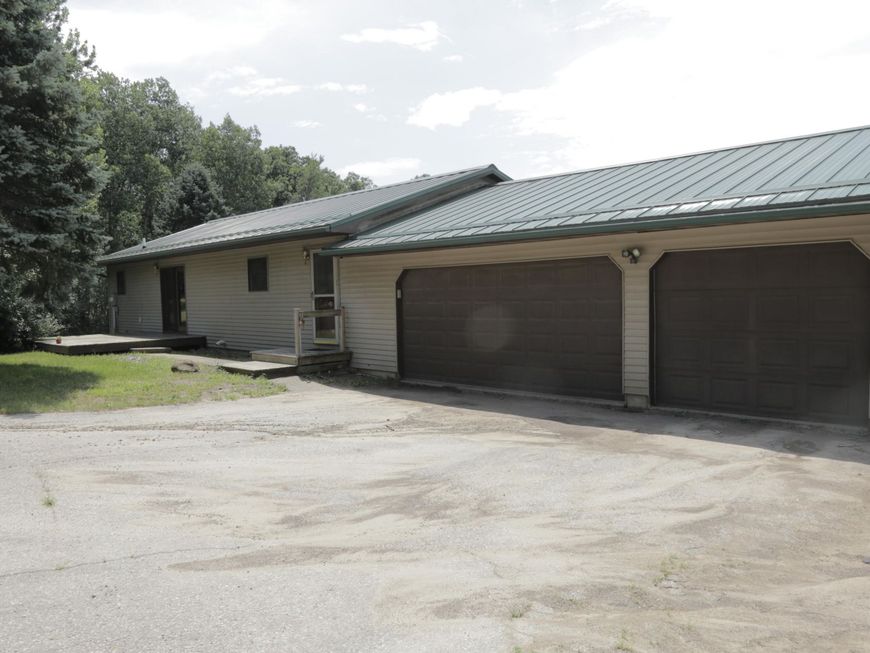
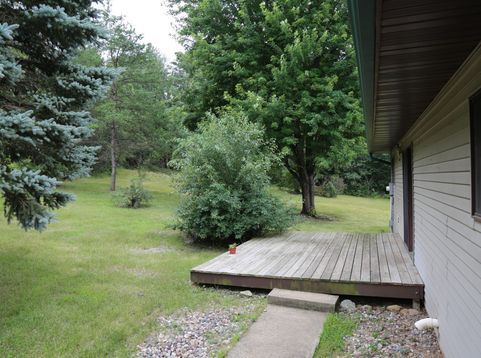
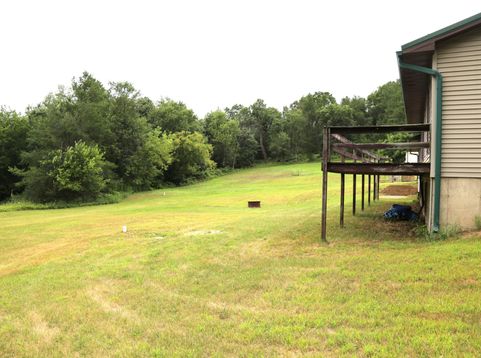
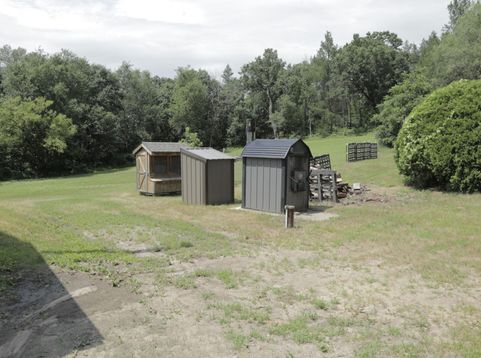
Step into peaceful country living just minutes west of Sparta. Set on three secluded acres, this ranch-style home features an extra-spacious three-car garage, outdoor shed, a chicken coop, and an outdoor wood boiler with a convenient propane backup option.Inside, the open-concept kitchen and adjoining dining room create an easy layout for everyday living and hosting. From there, step into the spacious living room featuring large picture windows that frame tranquil woodland views.The main level includes two comfortable bedrooms and two full baths. Downstairs, the partially finished basement features a versatile bonus room--ideal for a home office, workout space, or non-conforming third bedroom--alongside a large unfinished utility area for storage.

Baird & Warner New Client Care Team Agent Cell: 312.847.5702 Email
Property Details
Feature Descriptions
Room Information
Schools
Disclaimer: The accuracy of all information regardless of source, including but not limited to square footage and lot size, is deemed reliable but not guaranteed nor warranted and should be personally verified through personal inspection by and/or with the appropriate professionals.
Location
See details and scored characteristics about this location.
Select a format below, new window will open and will prompt you to print.


AWARD WINNING SERVICES

GLOBAL REACH & HOME INSURANCE



WEBSITE AWARDS


Information is supplied by seller and other third parties and has not been verified.
Listing data compilation and photo(s) © 2026 – Multiple Listing Service, Inc. – All Rights Reserved .
Data Source: Metro MLS
Privacy Policy / DMCA Notice / ADA Accessibility

