

Listing Office: KW Lake + Luxury
Listing Office Phone: (262) 877-2100
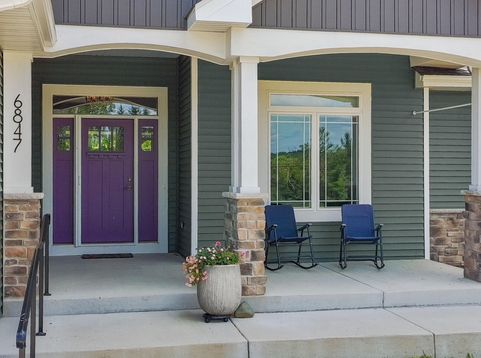
6847 State Road 36 Lyons, WI 53147
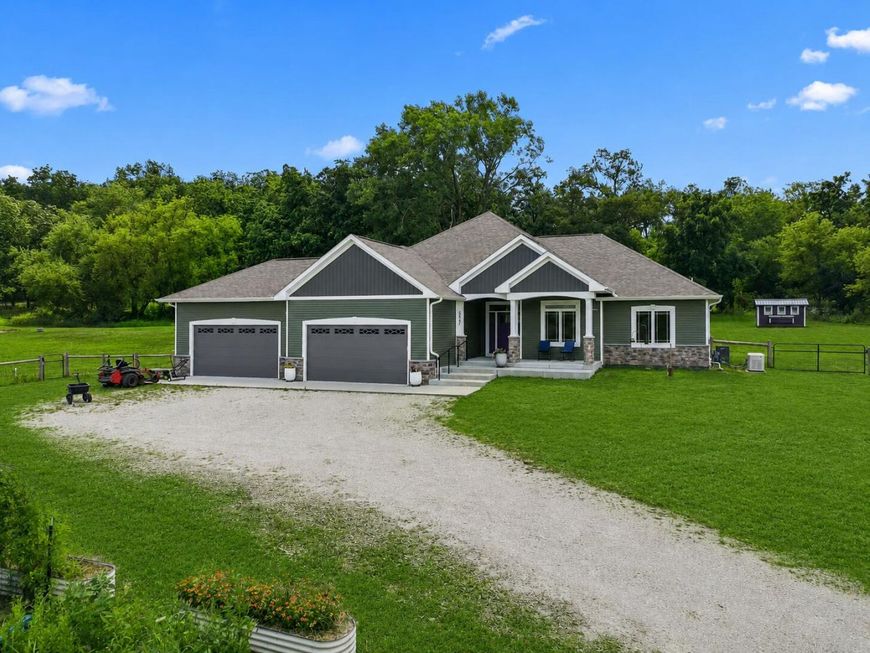
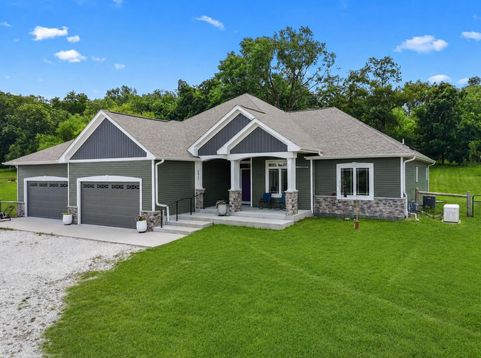
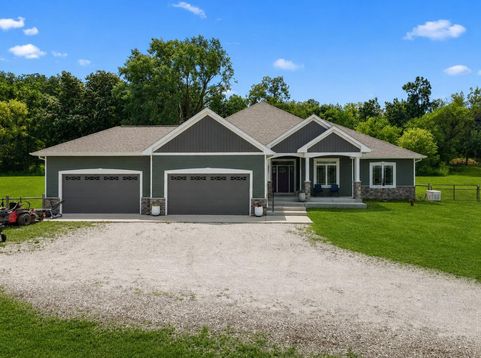
Welcome to this beautiful Lake Geneva retreat set on 3.93 acres, offering the perfect blend of modern comfort, thoughtful design, and peaceful country living! This exceptional home features an inviting open-concept layout with spacious living areas, abundant natural light, and seamless flow throughout. The stunning kitchen features quartzite countertops and quality finishes. An expansive unfinished basement offers endless possibilities with 9-ft ceilings and plumbing stubbed for a future third bath. Enjoy nearly 4 acres, including approx. 3 acres with perimeter fencing. A whole-house generator, 240-volt EV charging outlet, soundproof office, and French drain system. This property offers the rare combination of acreage, and convenient access to everything! A MUST SEE!!

Baird & Warner New Client Care Team Agent Cell: 312.847.5702 Email
Property Details
Feature Descriptions
Room Information
Schools
Disclaimer: The accuracy of all information regardless of source, including but not limited to square footage and lot size, is deemed reliable but not guaranteed nor warranted and should be personally verified through personal inspection by and/or with the appropriate professionals.
Location
See details and scored characteristics about this location.
Select a format below, new window will open and will prompt you to print.


AWARD WINNING SERVICES


GLOBAL REACH & HOME INSURANCE



Information is supplied by seller and other third parties and has not been verified.
Listing data compilation and photo(s) © 2026 – Multiple Listing Service, Inc. – All Rights Reserved .
Data Source: Metro MLS
Privacy Policy / DMCA Notice / ADA Accessibility

